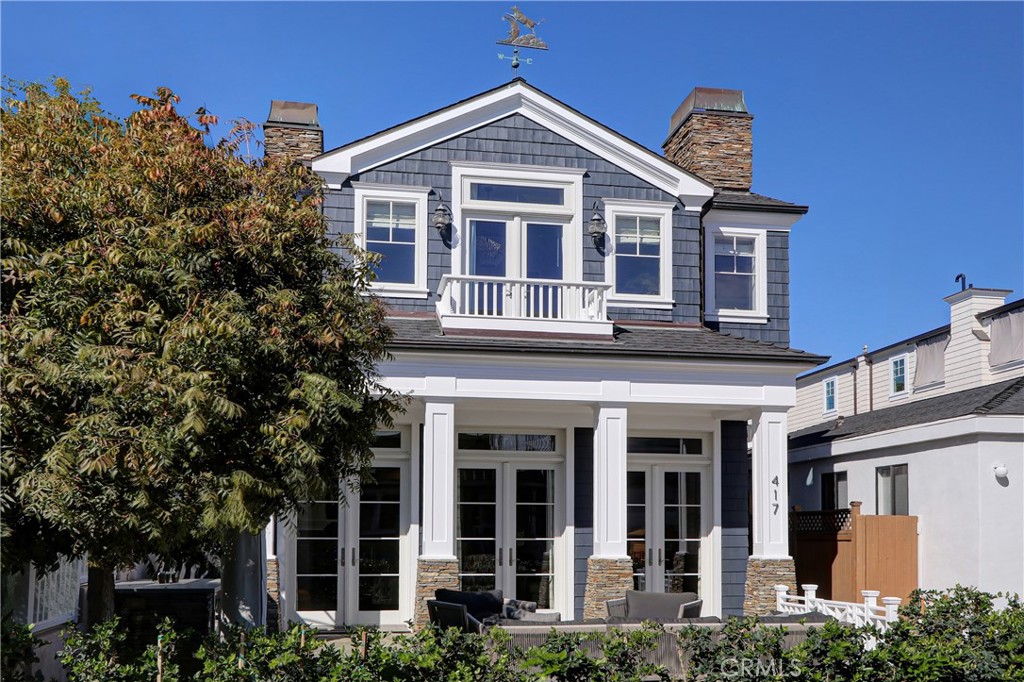
Dark blue two-story house with white trim, a small balcony, and a covered patio partly screened by a leafy tree.
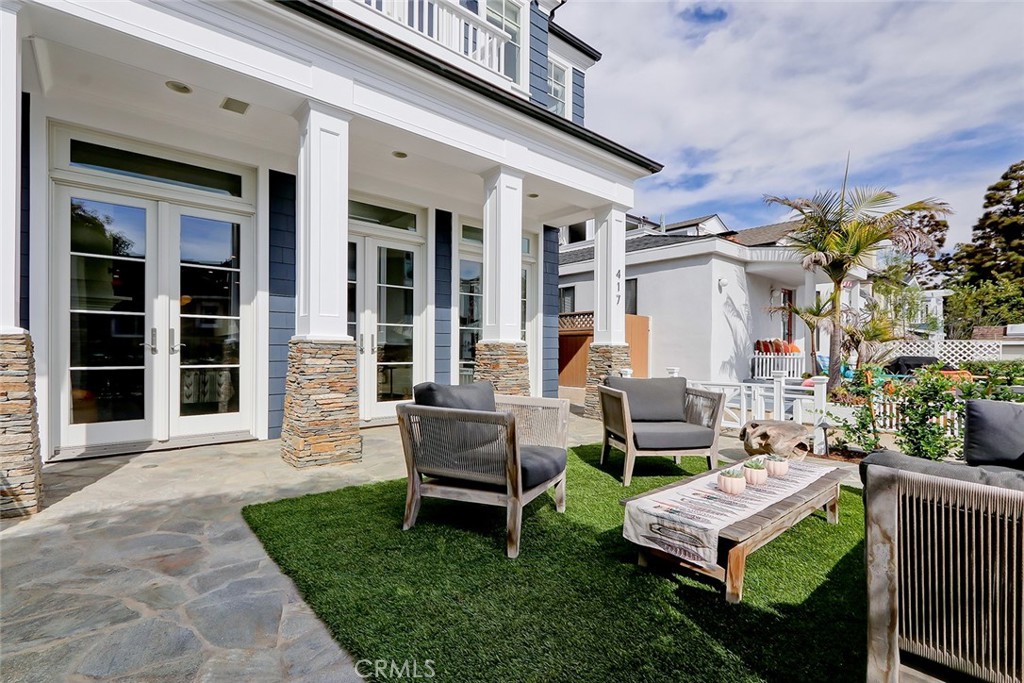
Furnished stone patio with artificial turf and lounge seating beside a blue-and-white house.
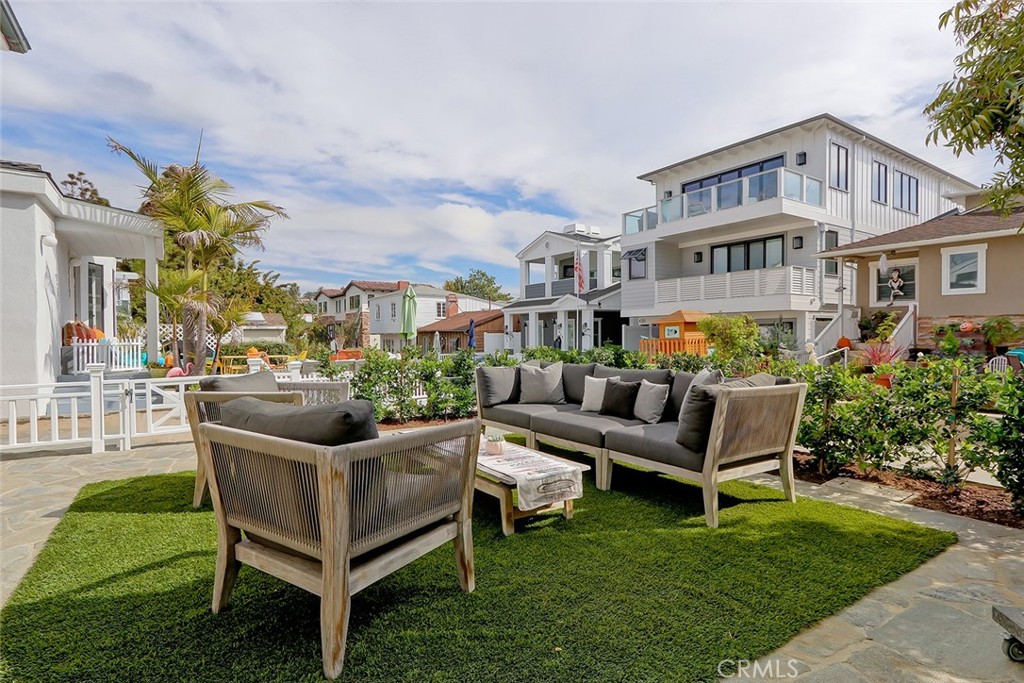
Furnished outdoor lounge on artificial turf beside landscaped planting and coastal-style homes.
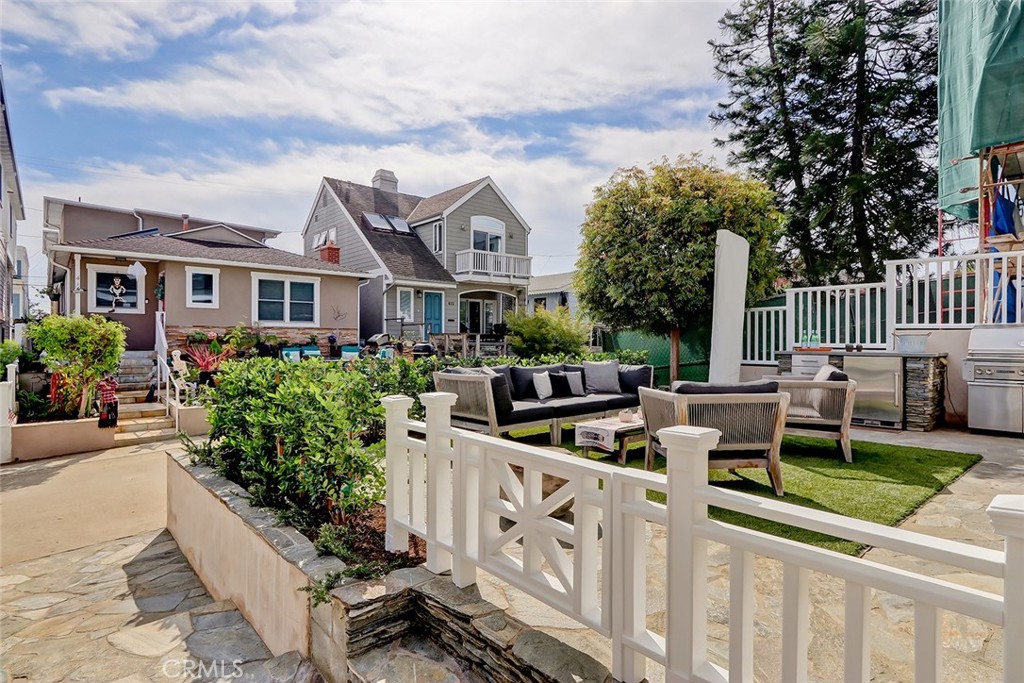
Outdoor patio with cushioned lounge seating, white fencing, and landscaped garden beds.
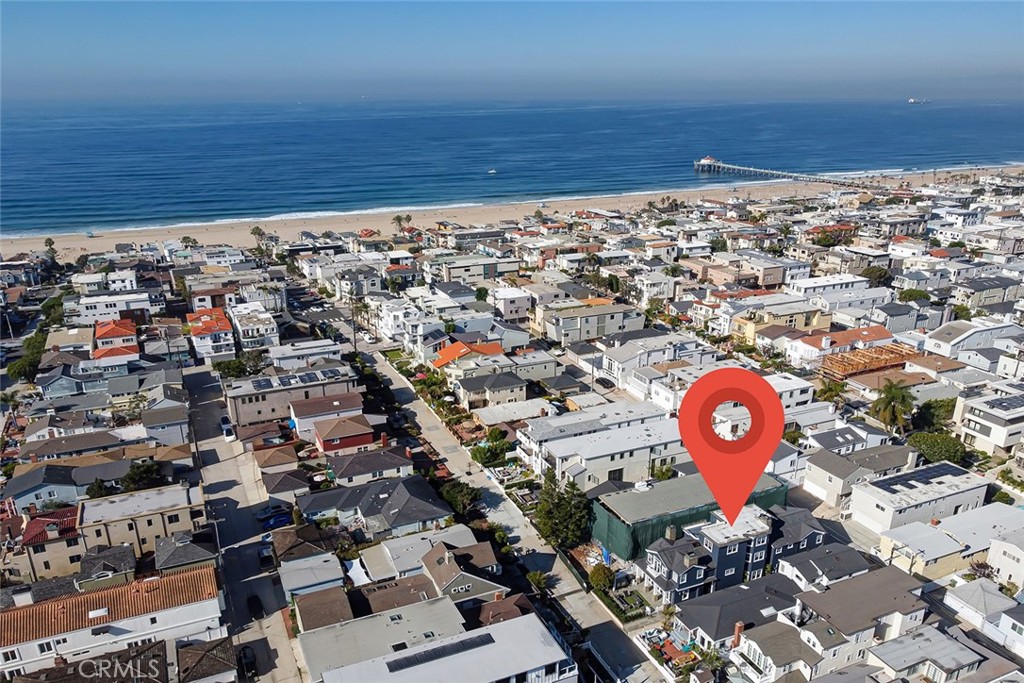
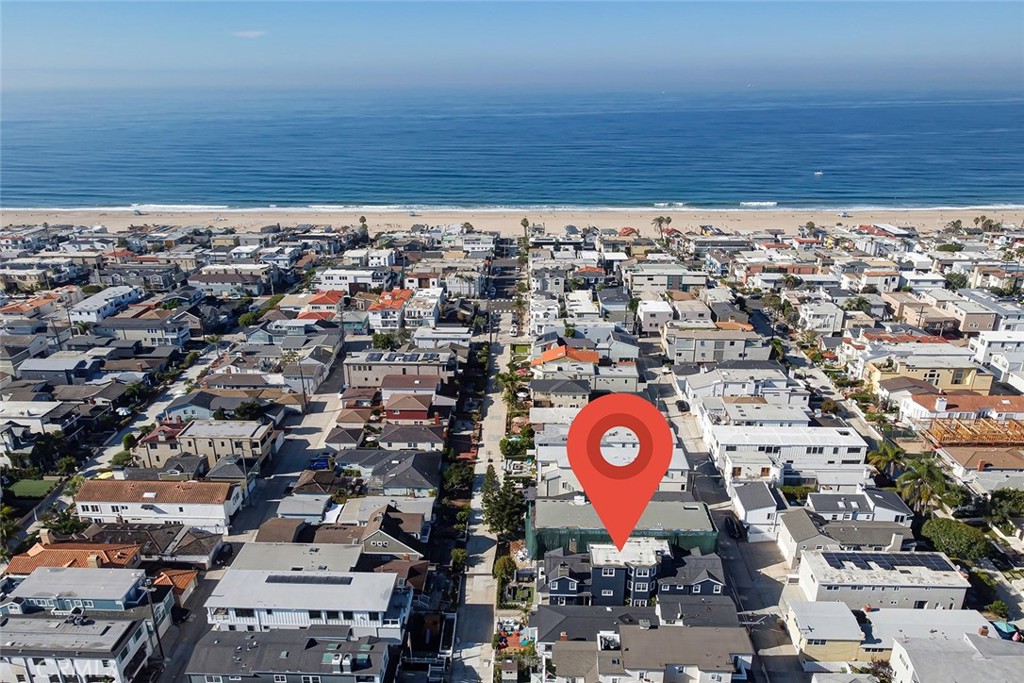
Aerial view of the coastal neighborhood, with the property marked by a red pin near the beach.
Living room with a vaulted coffered ceiling, stone fireplace, and large windows.
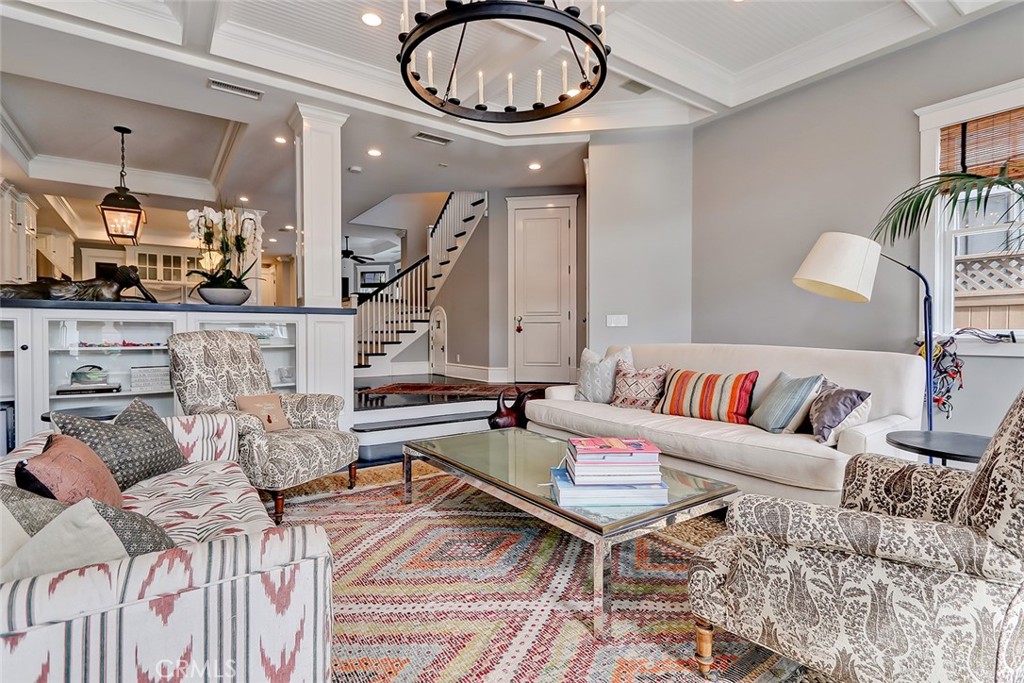
Furnished living room with patterned seating, a glass coffee table, and a staircase.
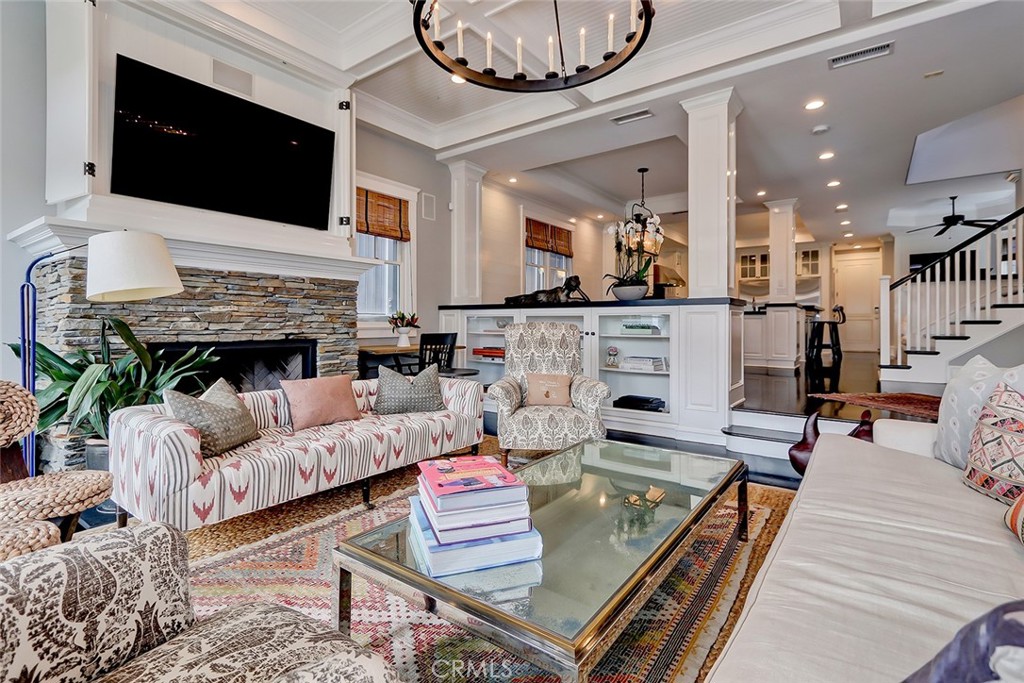
Living room with a stone fireplace, patterned seating, glass coffee table, and staircase.
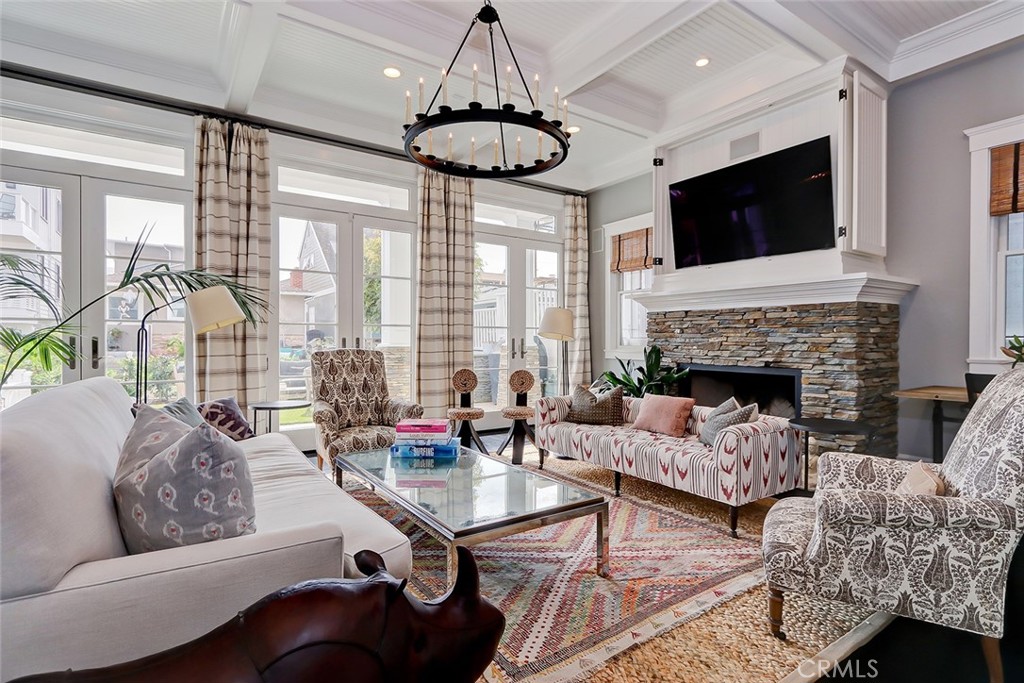
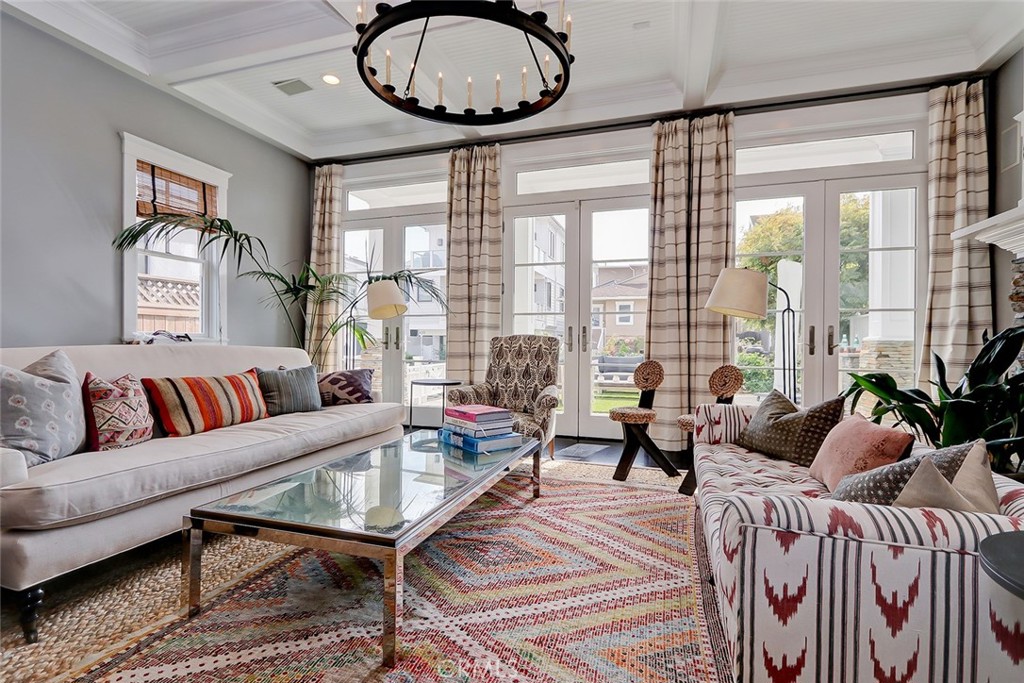
Living room with a coffered ceiling, glass doors, patterned sofas, and a colorful rug.
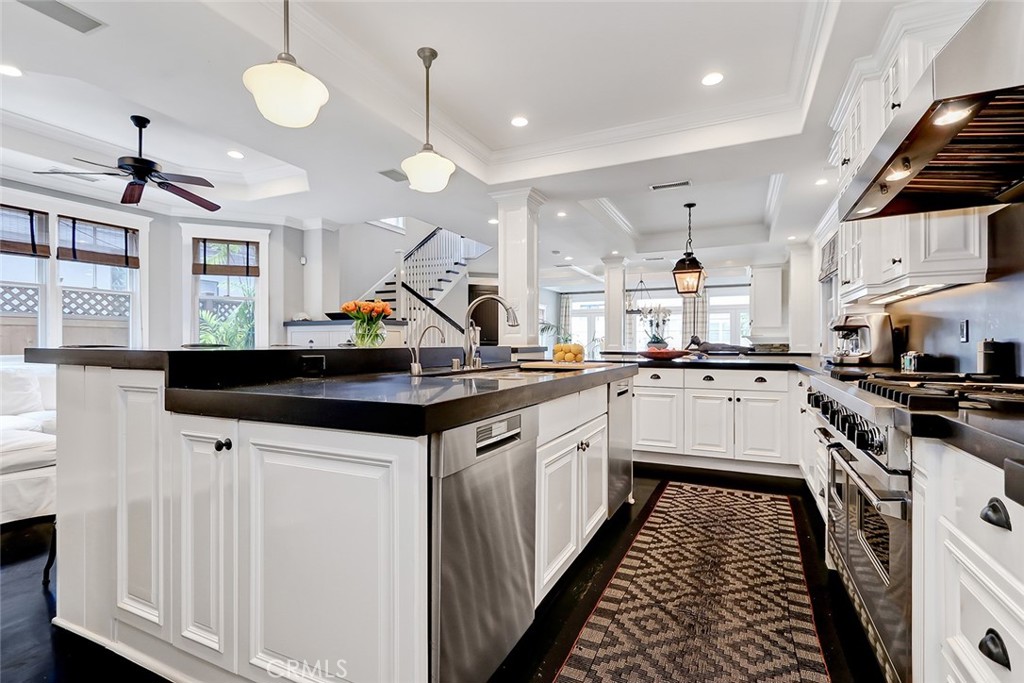
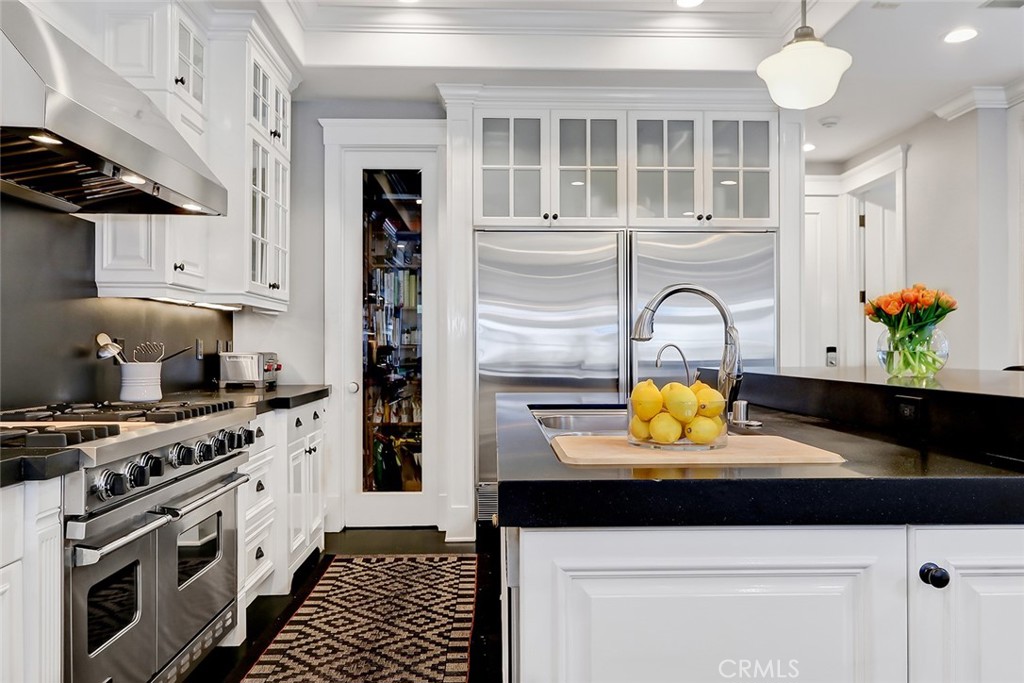
Bright kitchen with a large dark-countertop island, white cabinetry, stainless-steel appliances, and patterned runner.
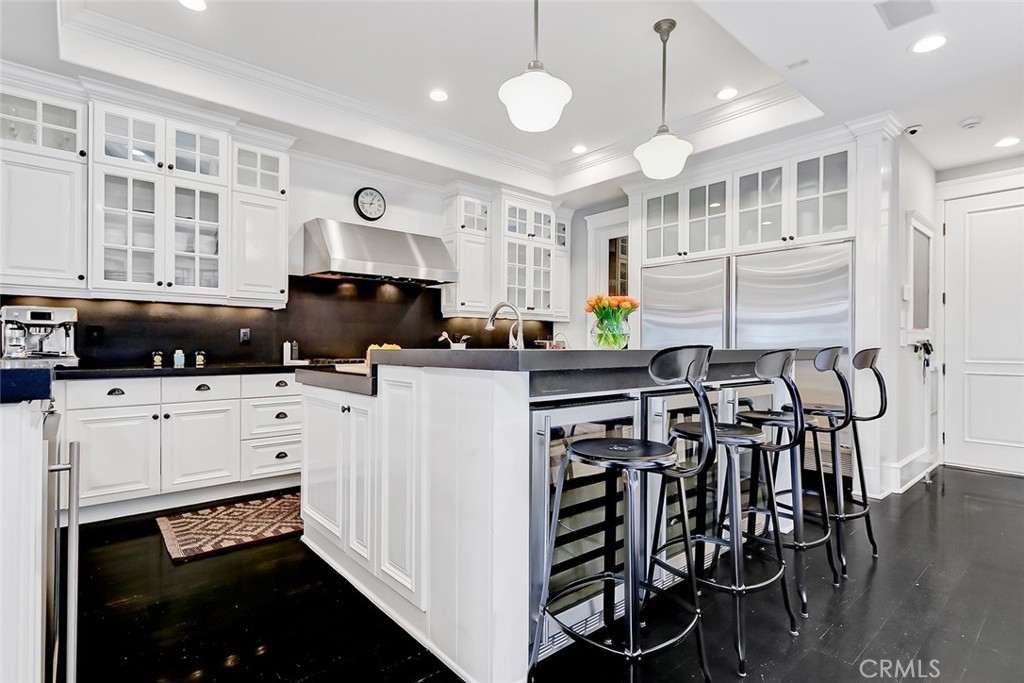
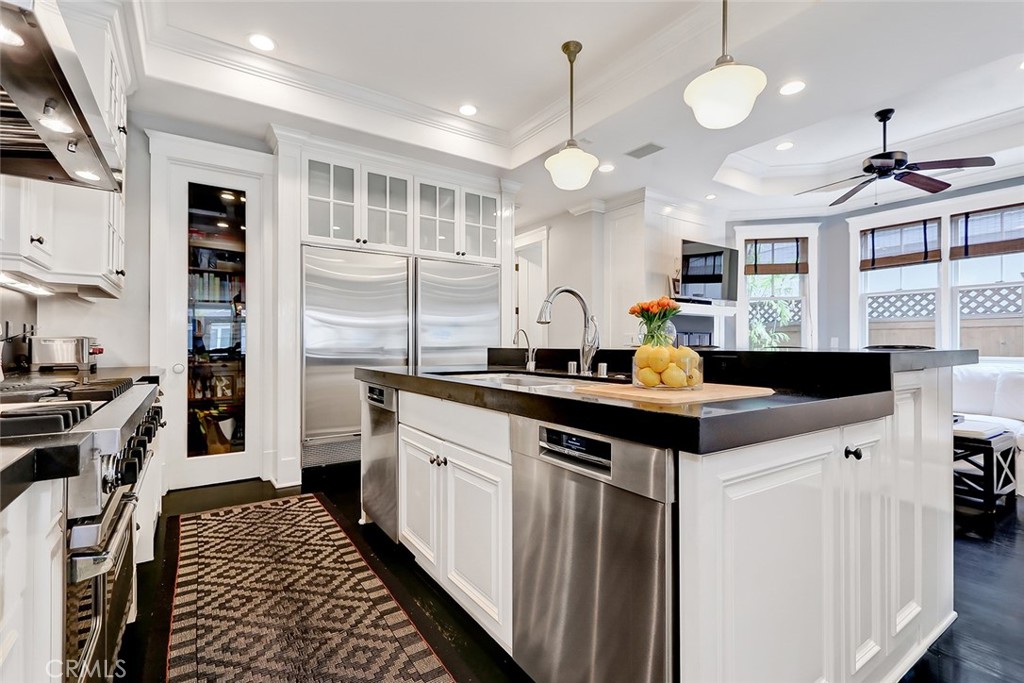
Kitchen with white glass-front cabinets, stainless appliances, and a large island with black countertops and bar seating.
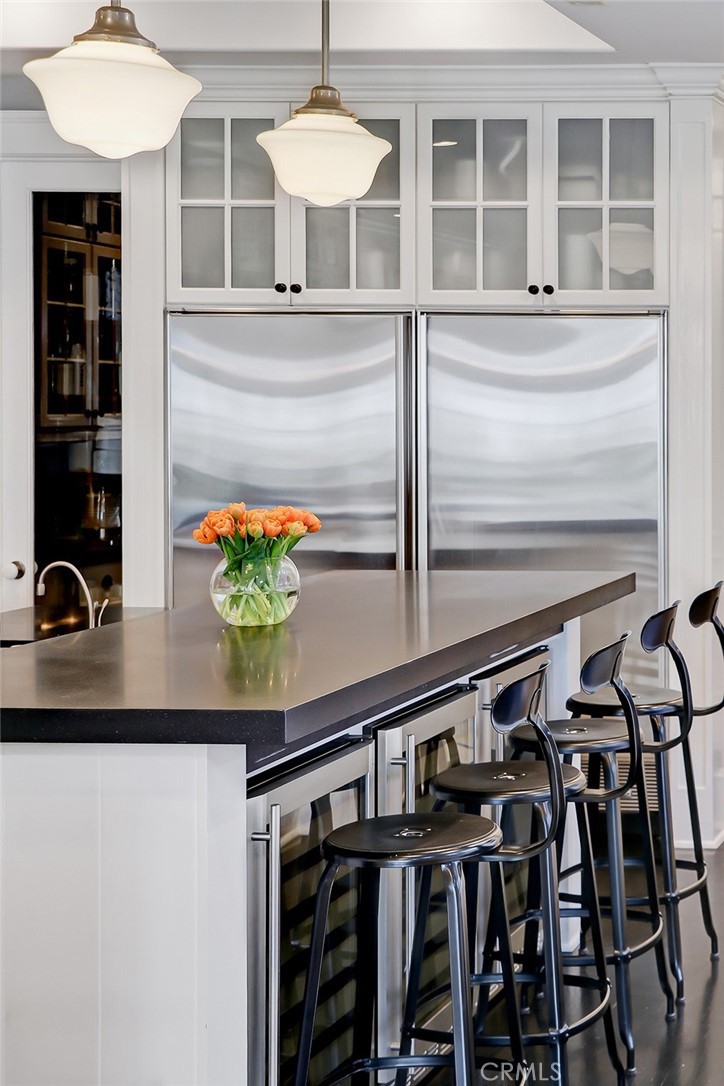
Modern kitchen with a long island, black bar stools, twin stainless-steel refrigerators, and orange tulips.
Bright white kitchen with stainless steel appliances, black counters, and a lemon-topped island.
Bright kitchen with white cabinetry, a black stone island, stainless appliances, and windows facing a patio.
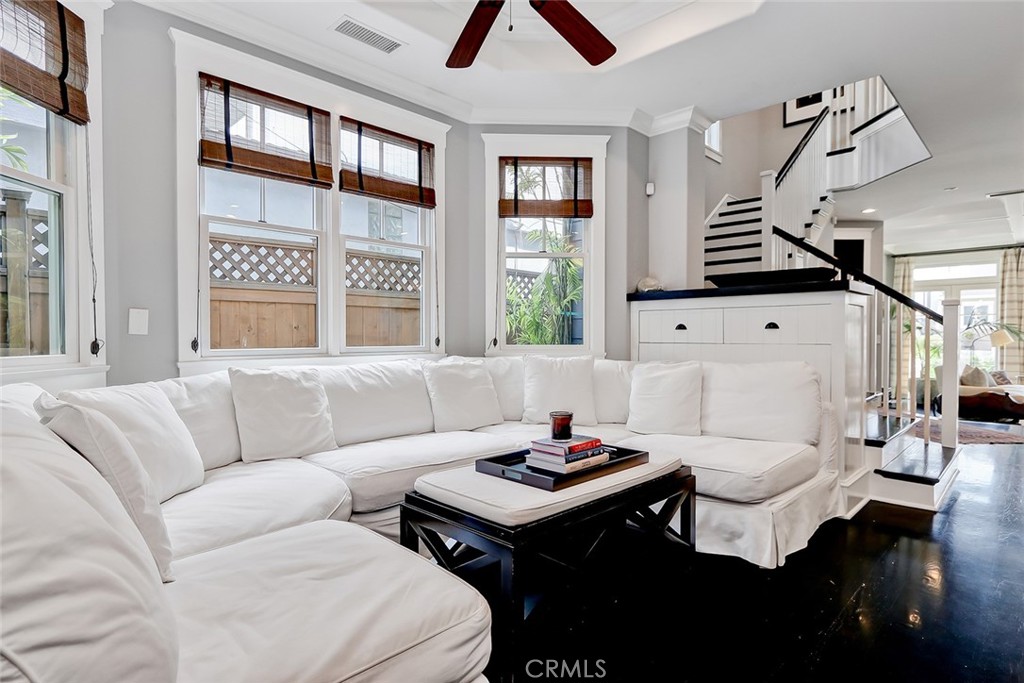
Living room with a white sectional, dark hardwood floors, and a staircase with white balusters.
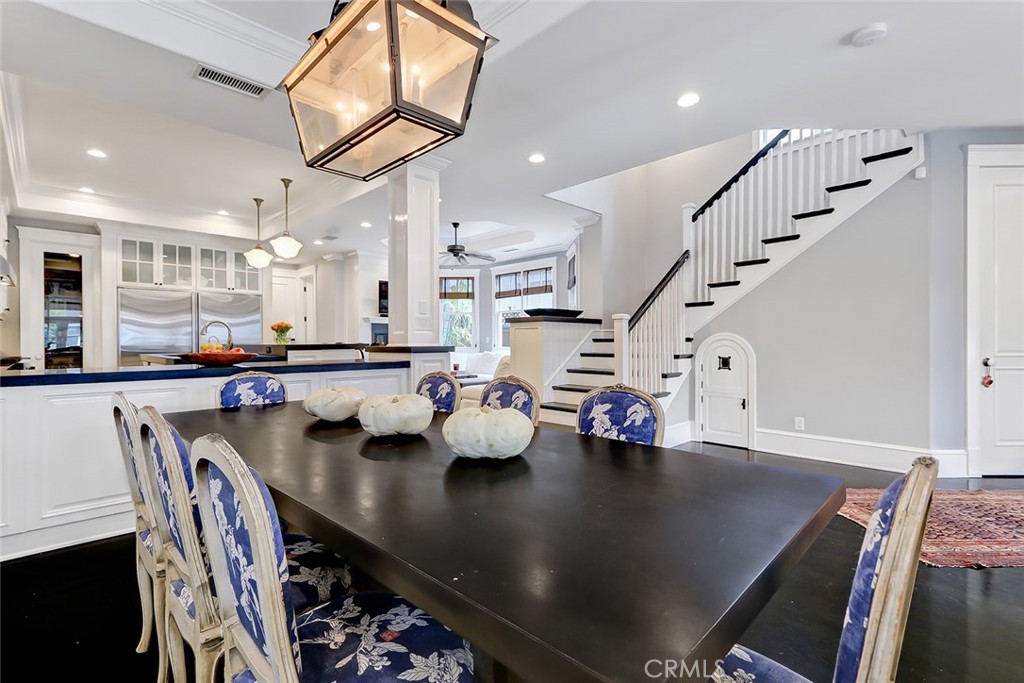
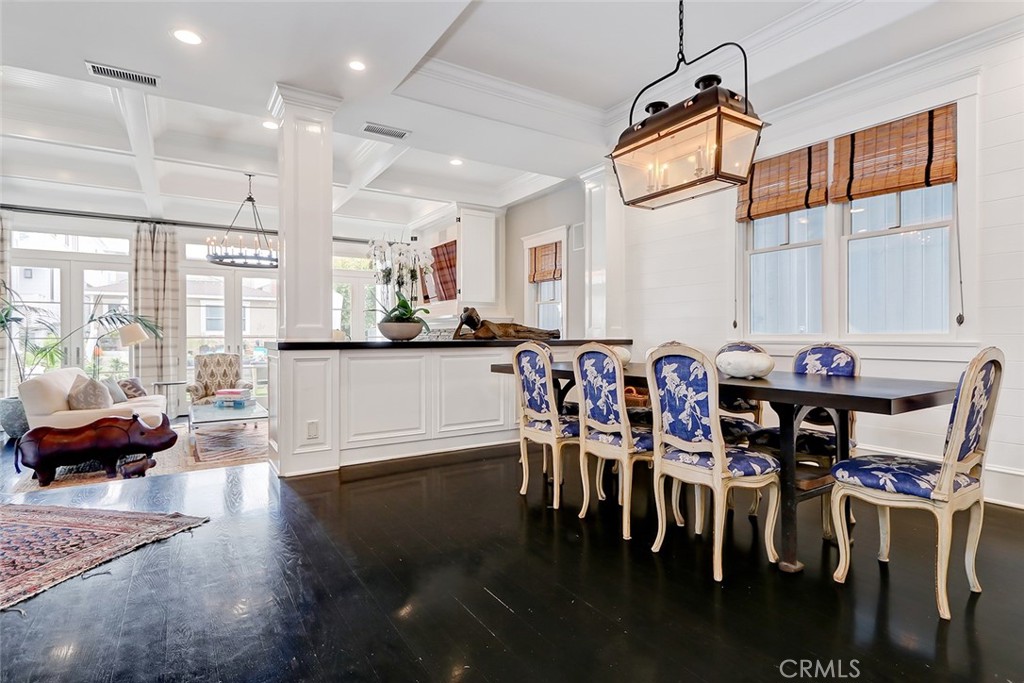
Dining room with a black table, blue-patterned chairs, white kitchen, and staircase.
Dining area with blue patterned chairs, dark hardwood floors, and a white kitchen island.
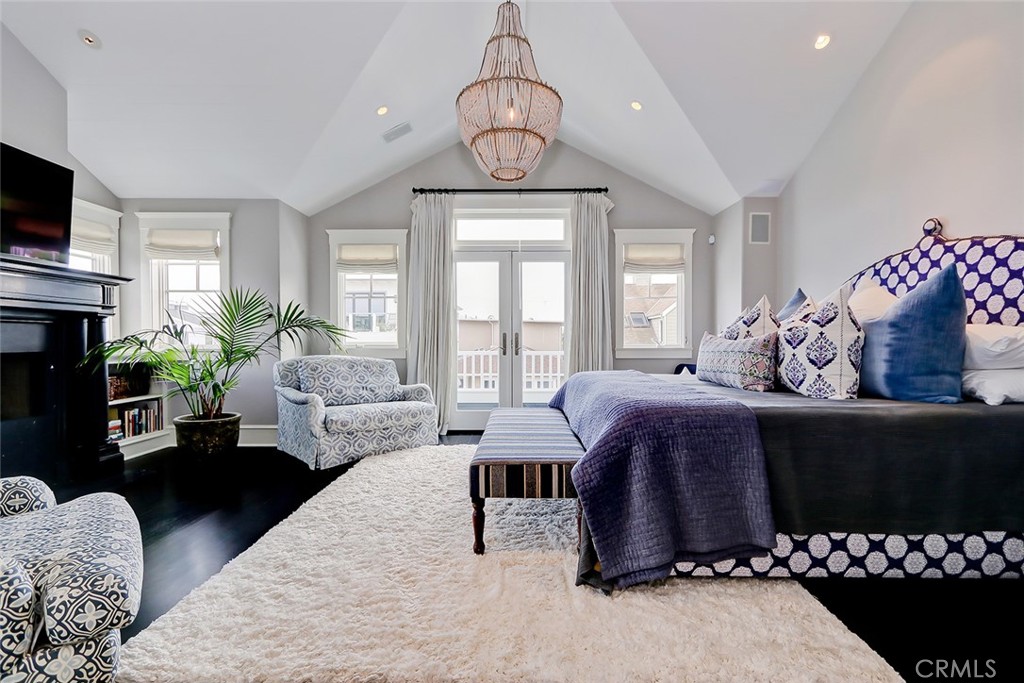
Furnished bedroom with a vaulted ceiling, chandelier, dark bed, and glass doors to a balcony.
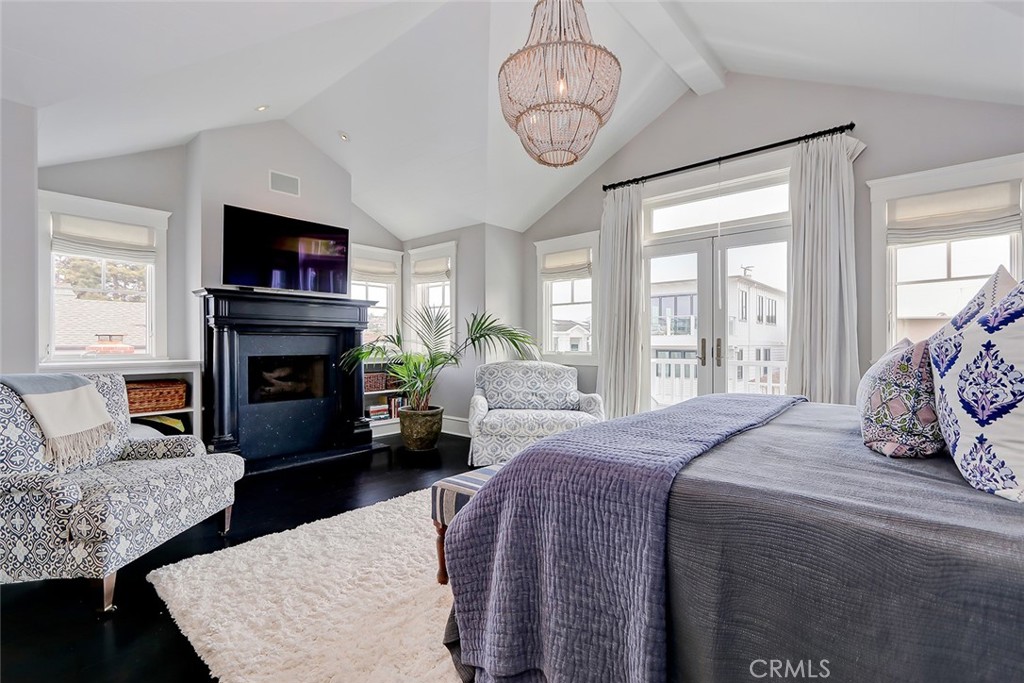
Bedroom with a large bed, black fireplace, patterned seating, and tall balcony windows.
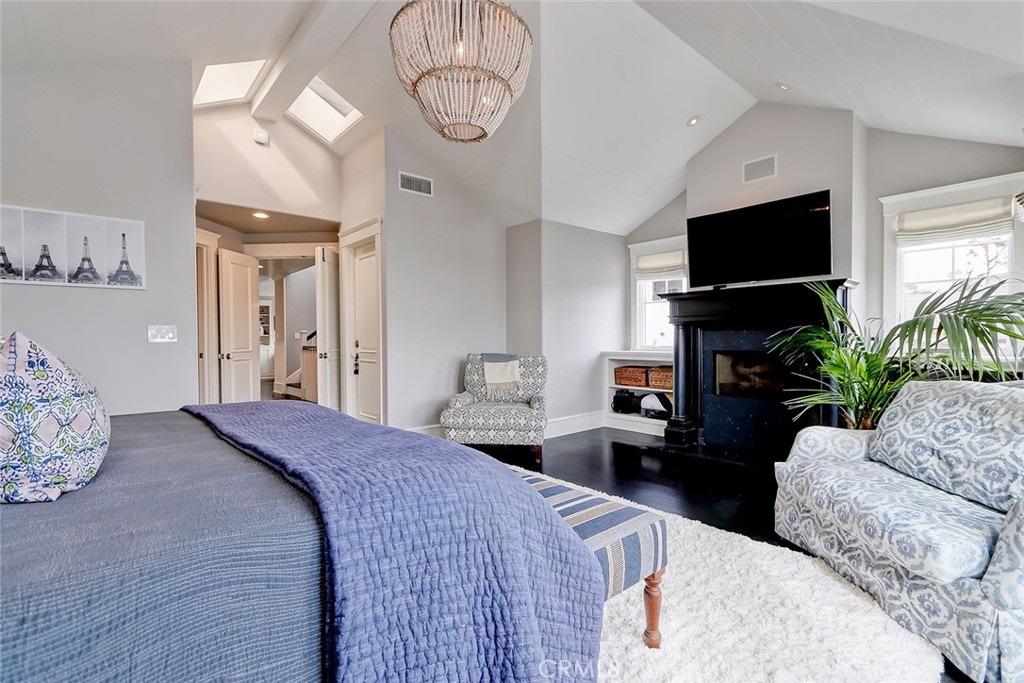
Furnished bedroom with vaulted ceiling, skylights, and a black fireplace beneath a mounted television.
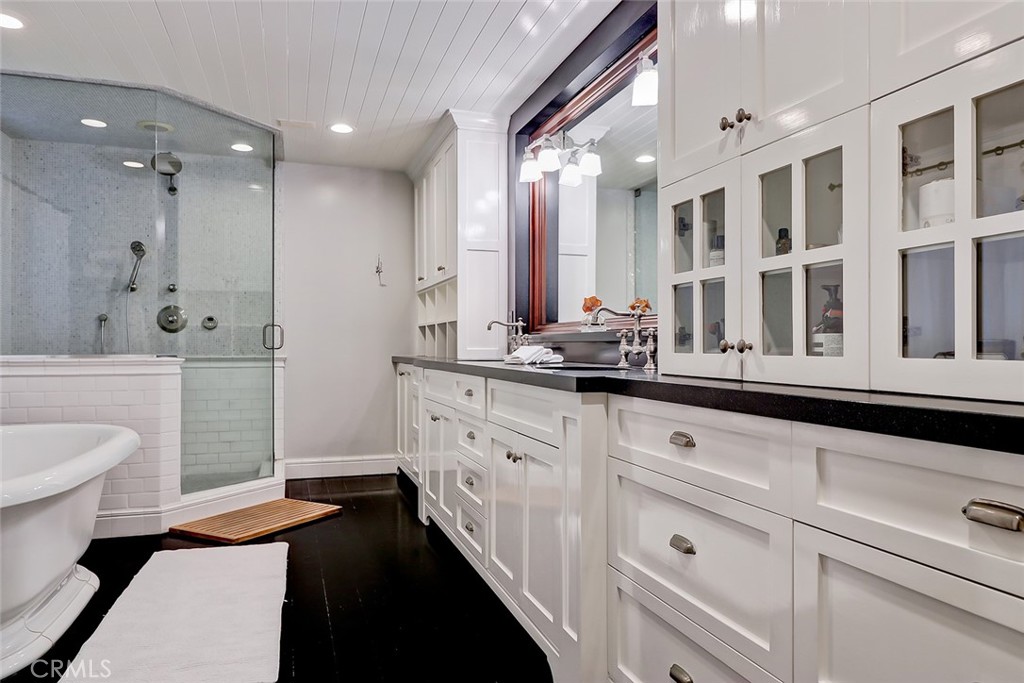
Bathroom with a glass-enclosed tiled shower, freestanding tub, and long white vanity.
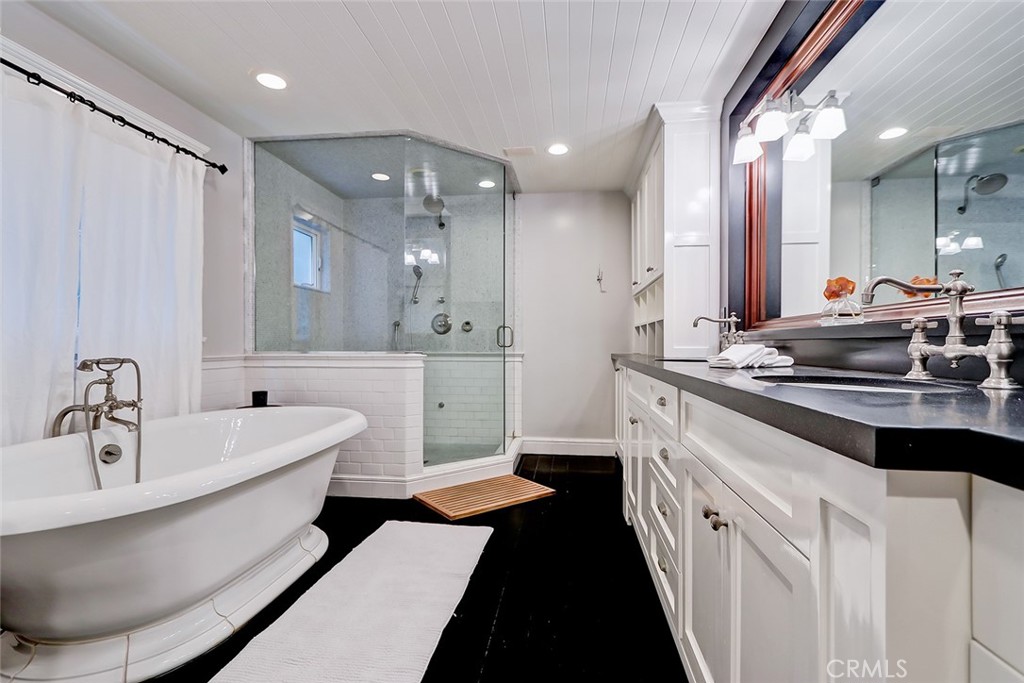
Bathroom with a clawfoot tub, glass shower, and long double-sink vanity.
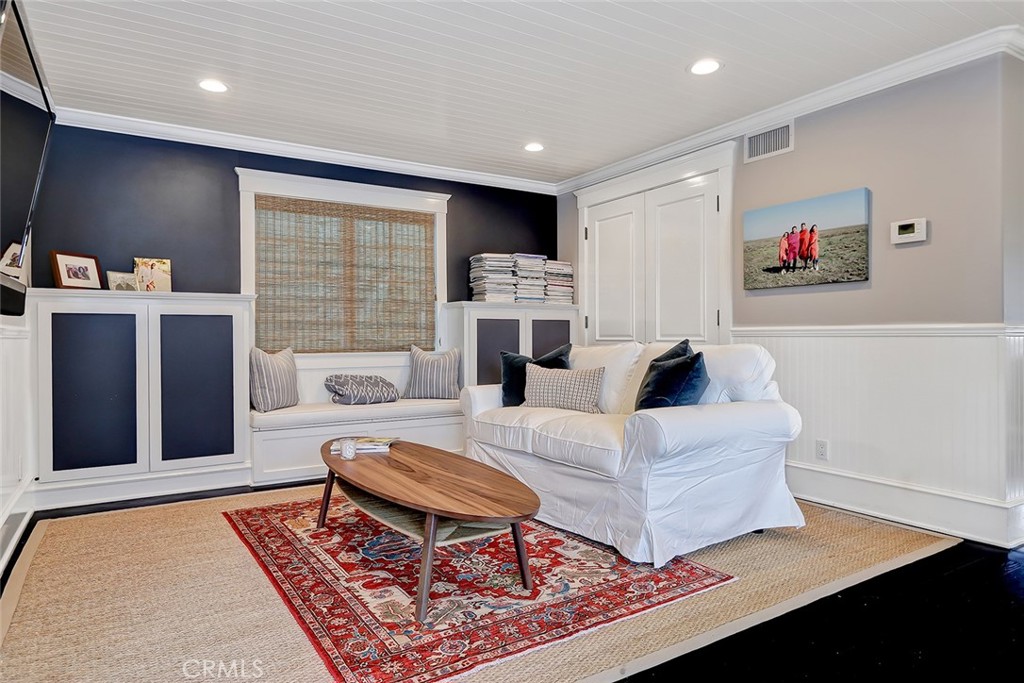
Living room with white sofa, built-in window seat, navy cabinetry, and layered rugs.
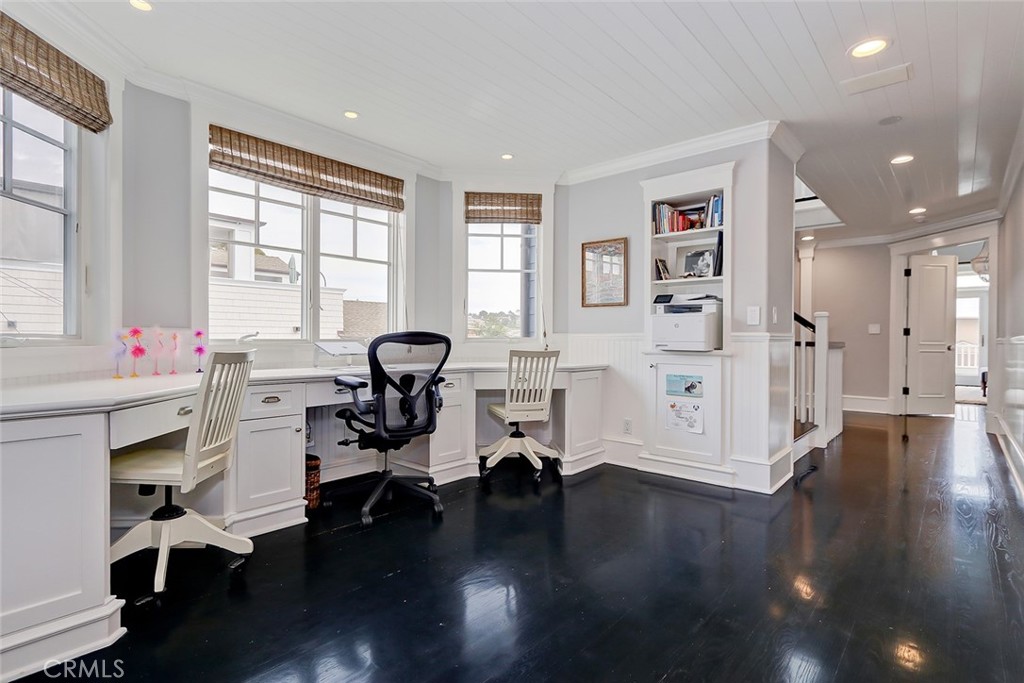
Home office with a built-in desk beneath multiple windows and glossy dark floors.
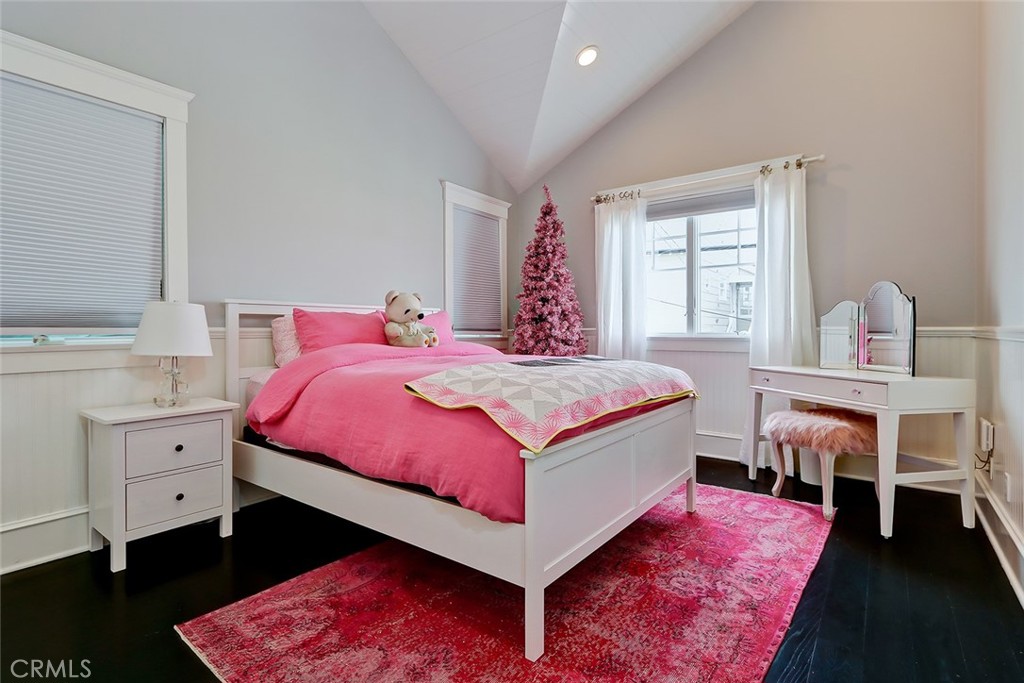
Bedroom with pink bedding, a pink rug, and a pink Christmas tree beneath a vaulted ceiling.
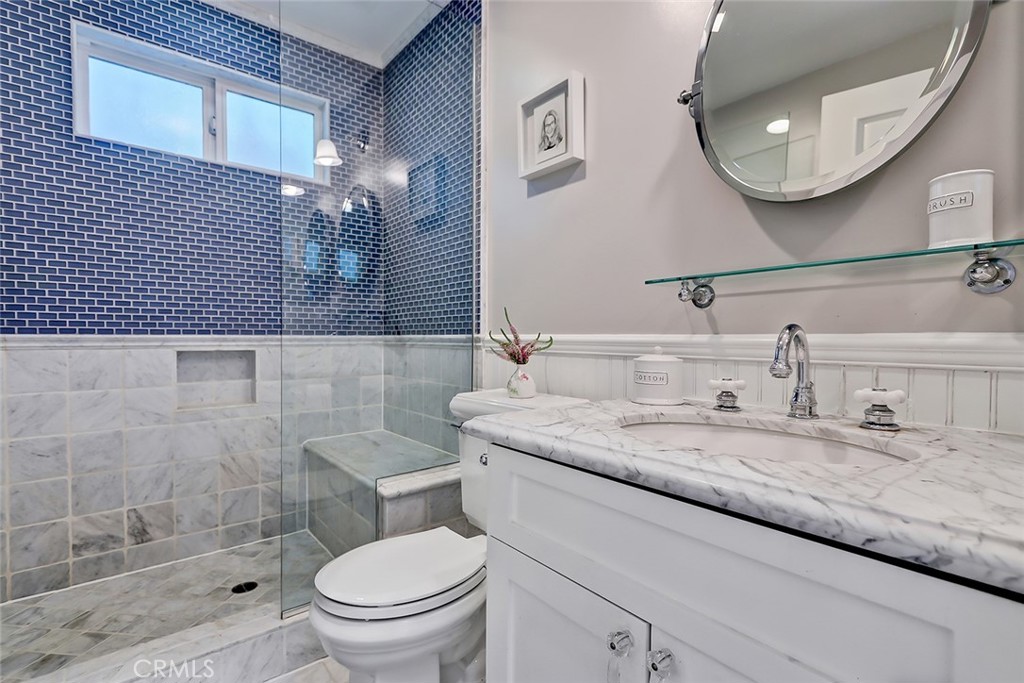
Bathroom with a blue mosaic-tile shower, marble bench, and white vanity with a marble countertop.
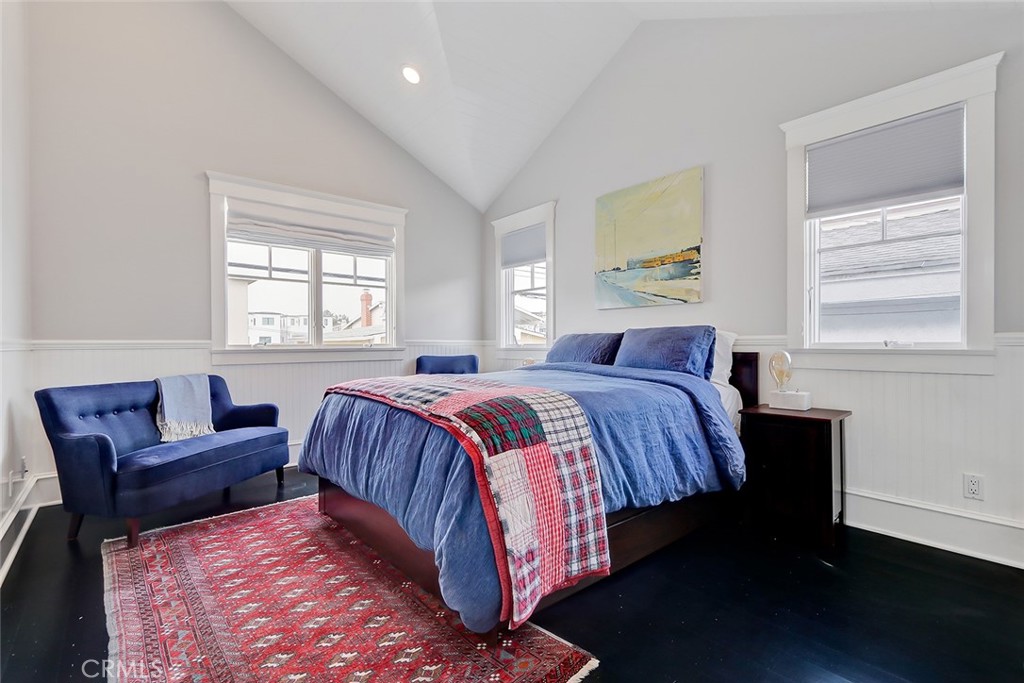
Bright bedroom with a vaulted ceiling, blue bedding, plaid runner, and red patterned rug.
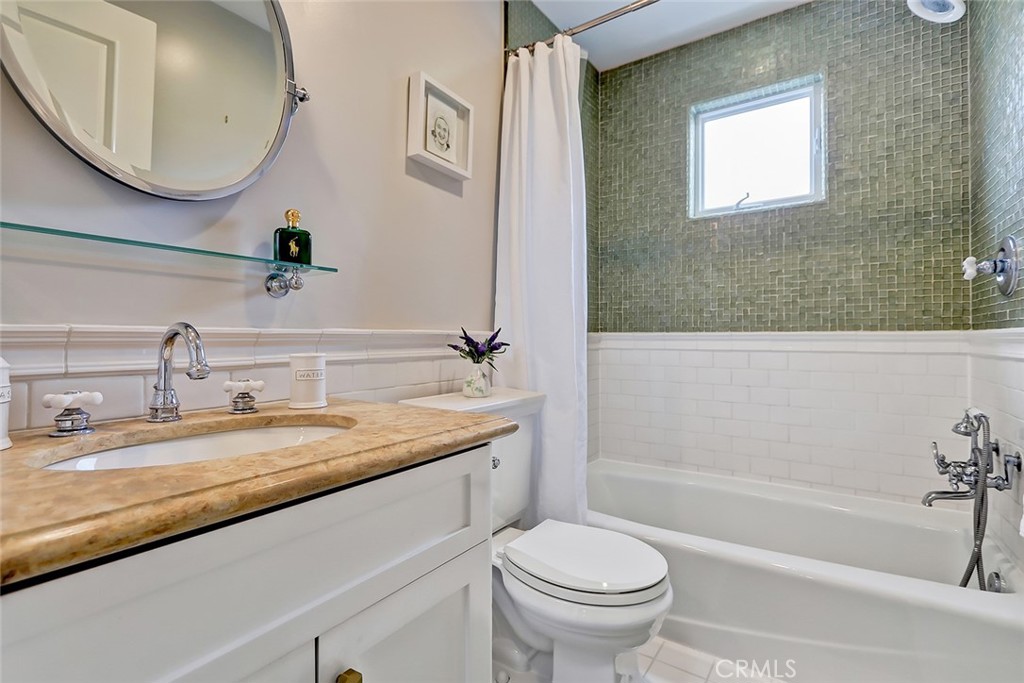
Bathroom with tan stone vanity, oval mirror, and bathtub beneath green mosaic tile and a small window.
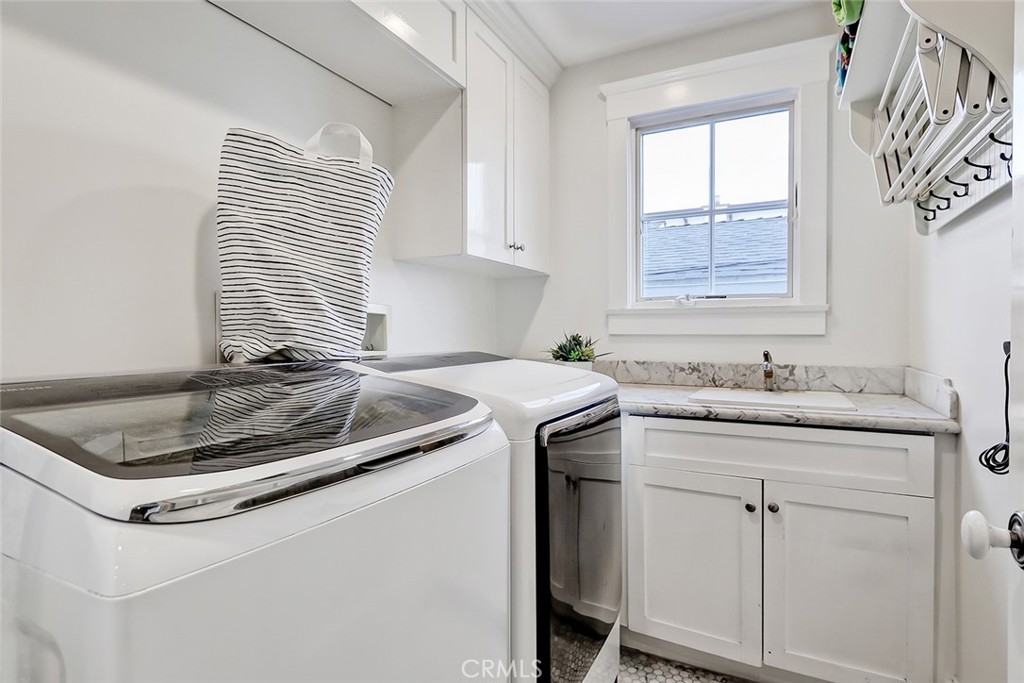
Laundry room with washer and dryer, marble counter, white cabinets, and a window.
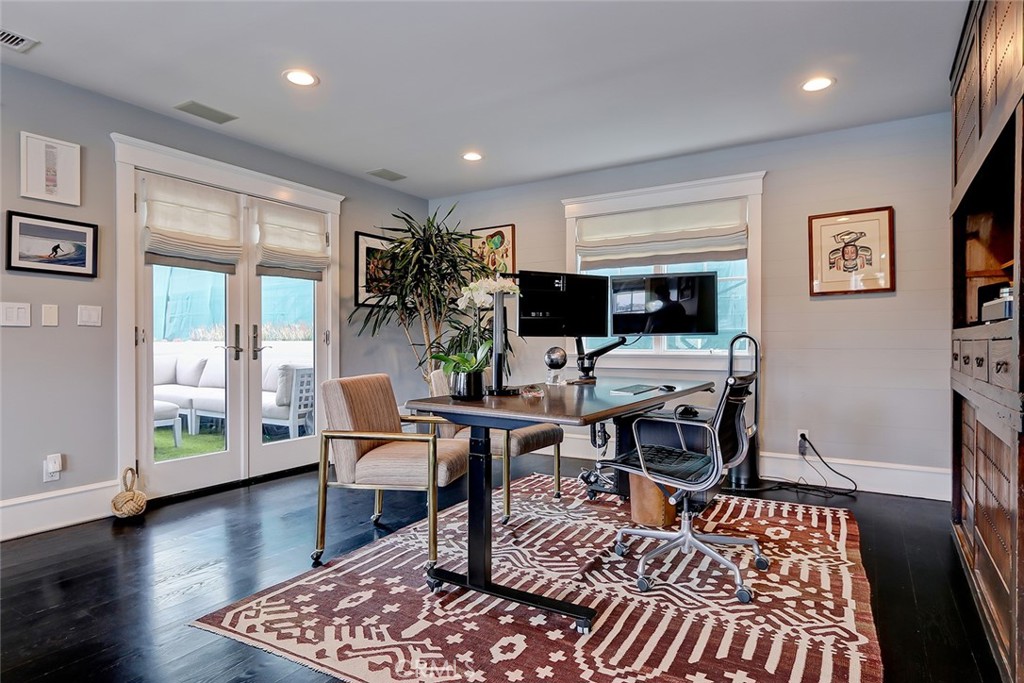
Home office with a large desk, dual monitors, patterned rug, and French doors opening to a patio.
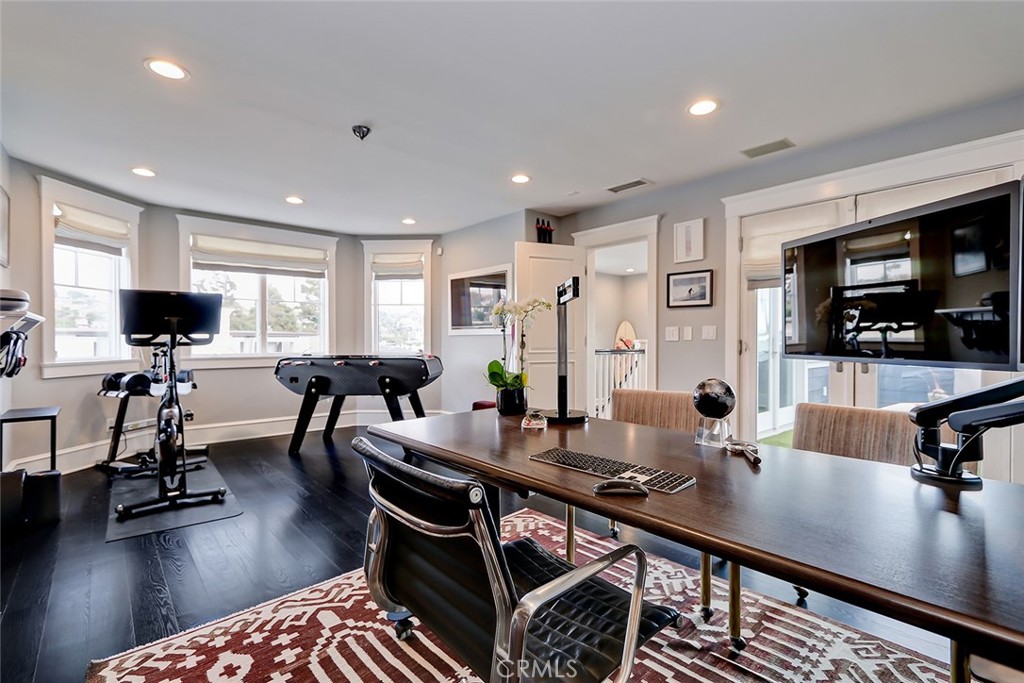
Home office and recreation room with a conference table, exercise bike, foosball table, and large windows.
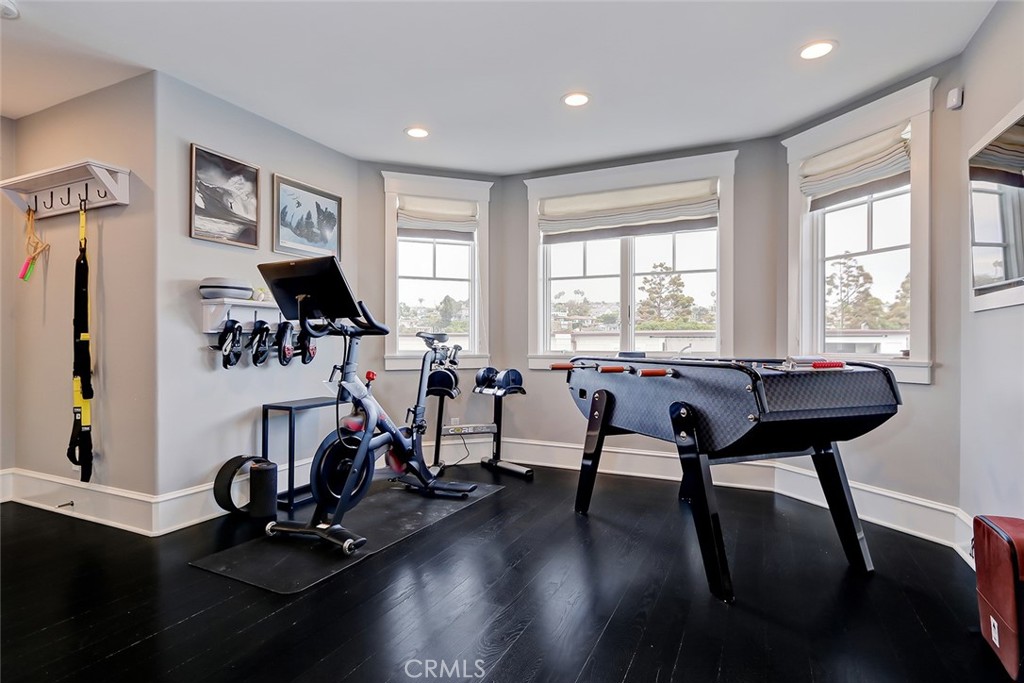
Home gym with an exercise bike, wall-mounted weights, and foosball table beside bay windows.
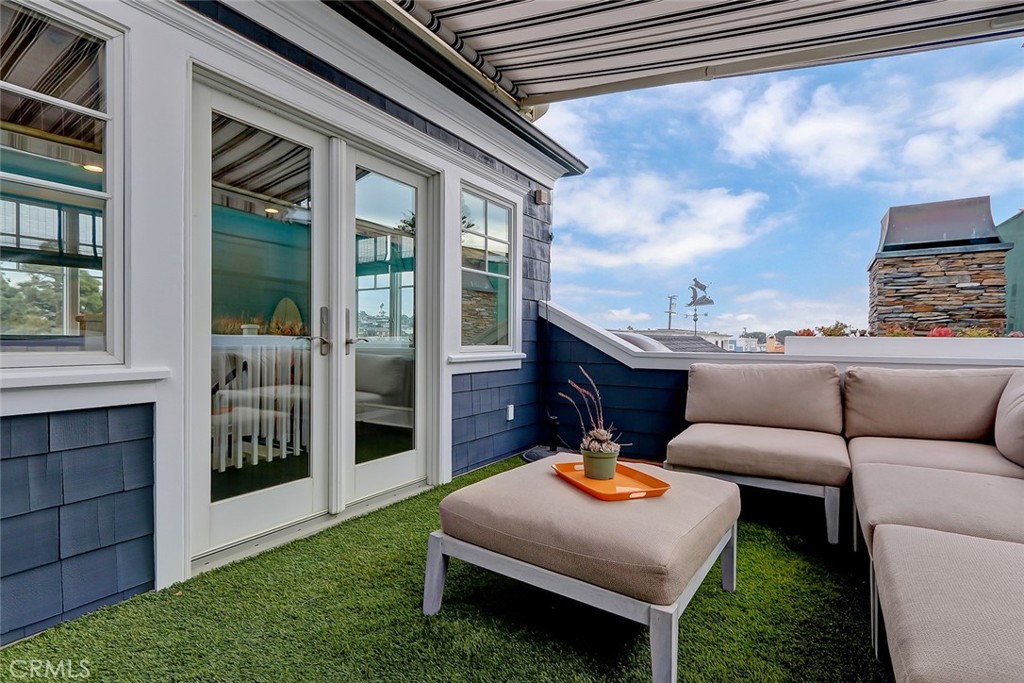
Rooftop terrace with artificial grass, beige sectional seating, and a stone chimney.
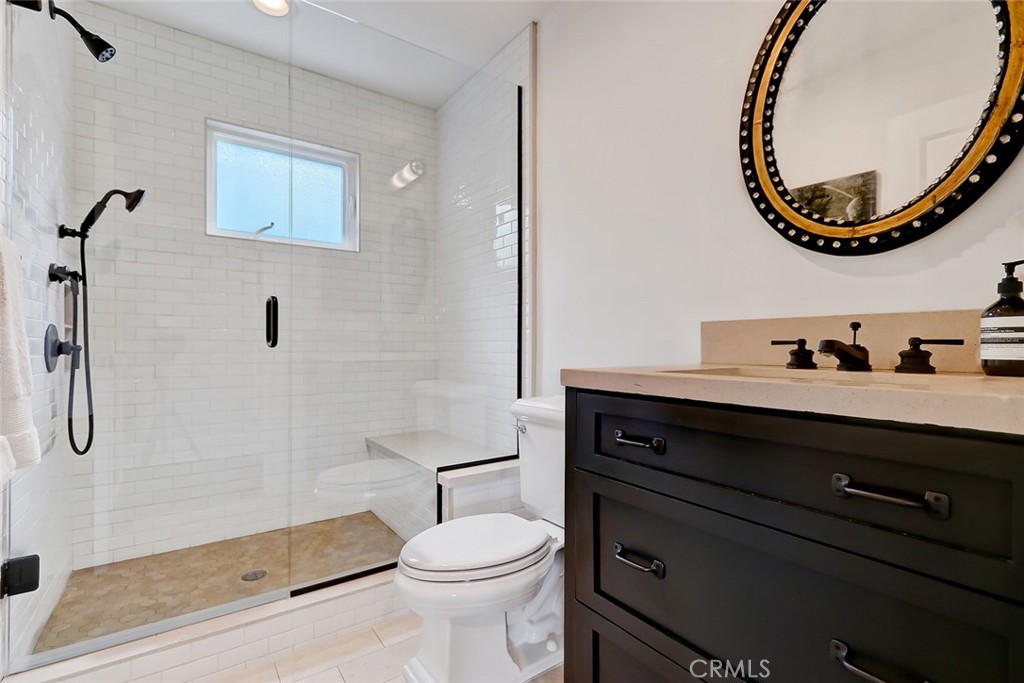
Bathroom with a glass-enclosed subway-tile shower, built-in bench, and dark vanity.
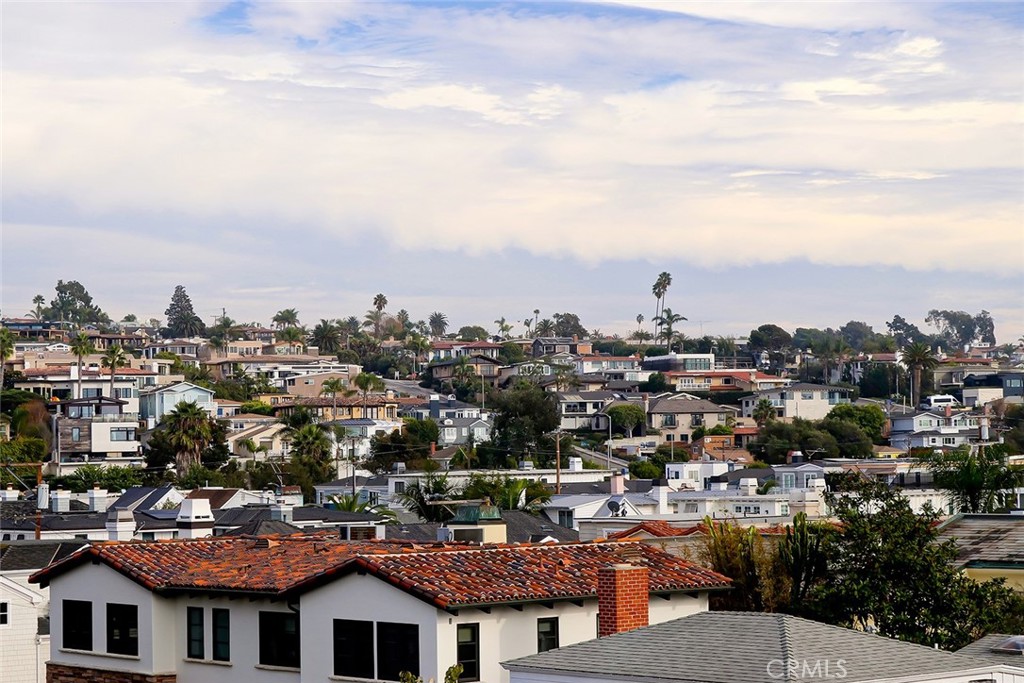
Panoramic neighborhood view with tiled rooftops, palm trees, and a cloudy sky.
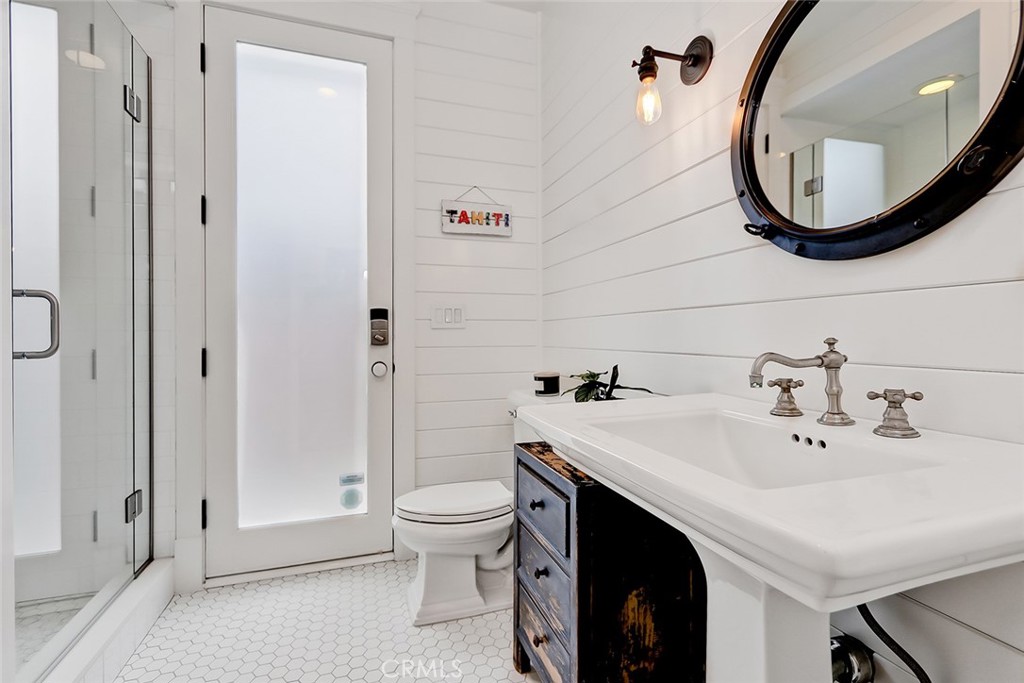
Bright bathroom with glass shower, hexagonal tile floor, white vanity, and dark-framed oval mirror.
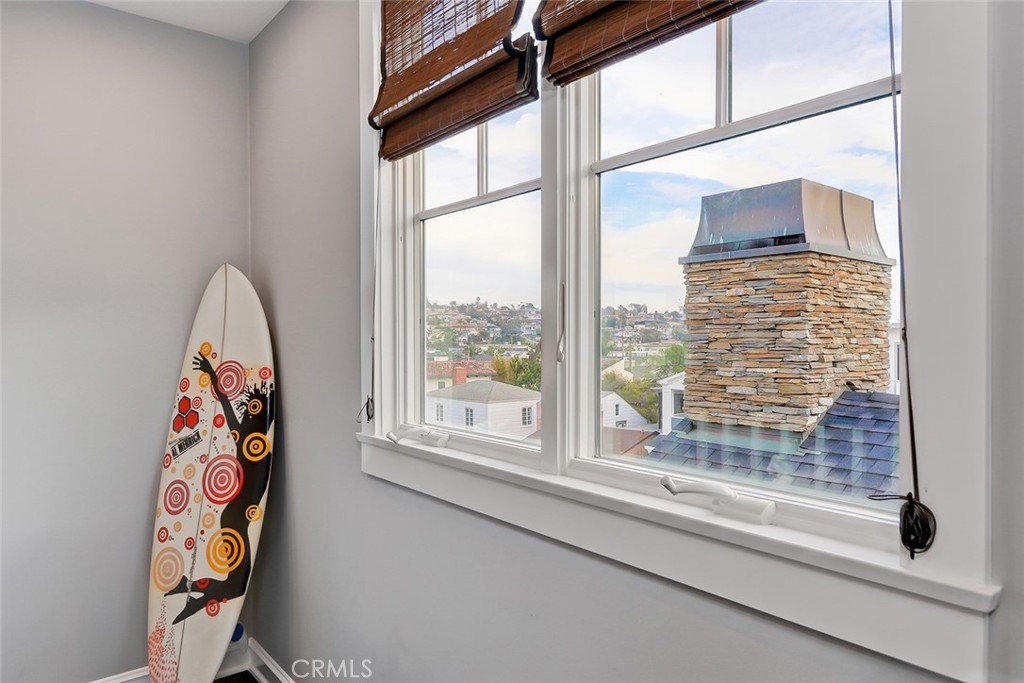
Interior corner with large windows, bamboo blinds, surfboard, and a stone chimney outside.
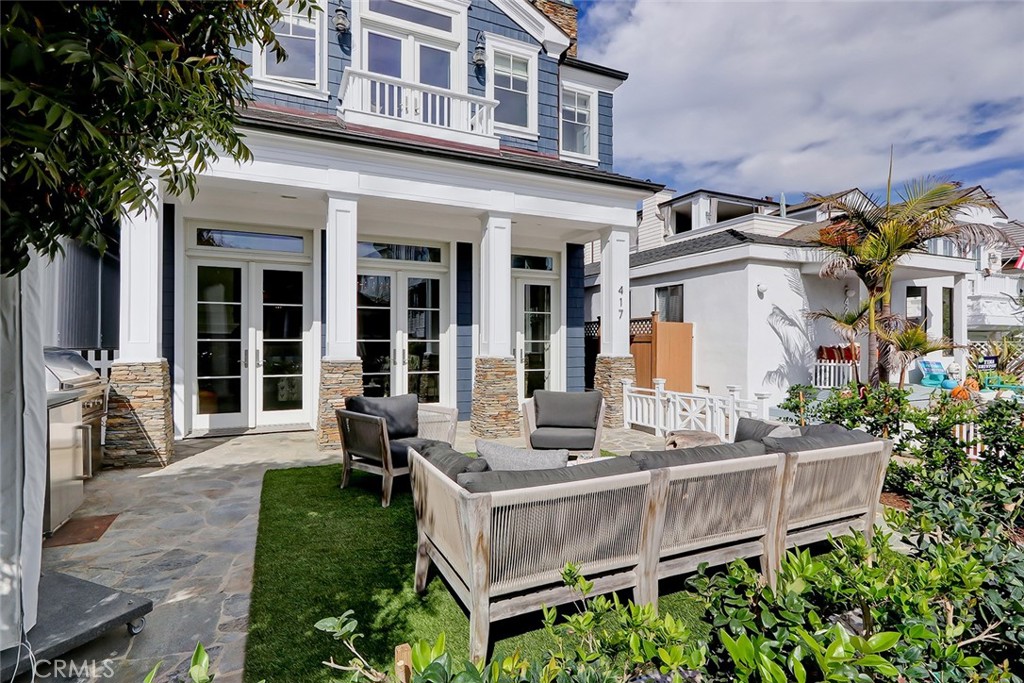
Stone-paved patio with cushioned outdoor seating beside a blue two-story house.
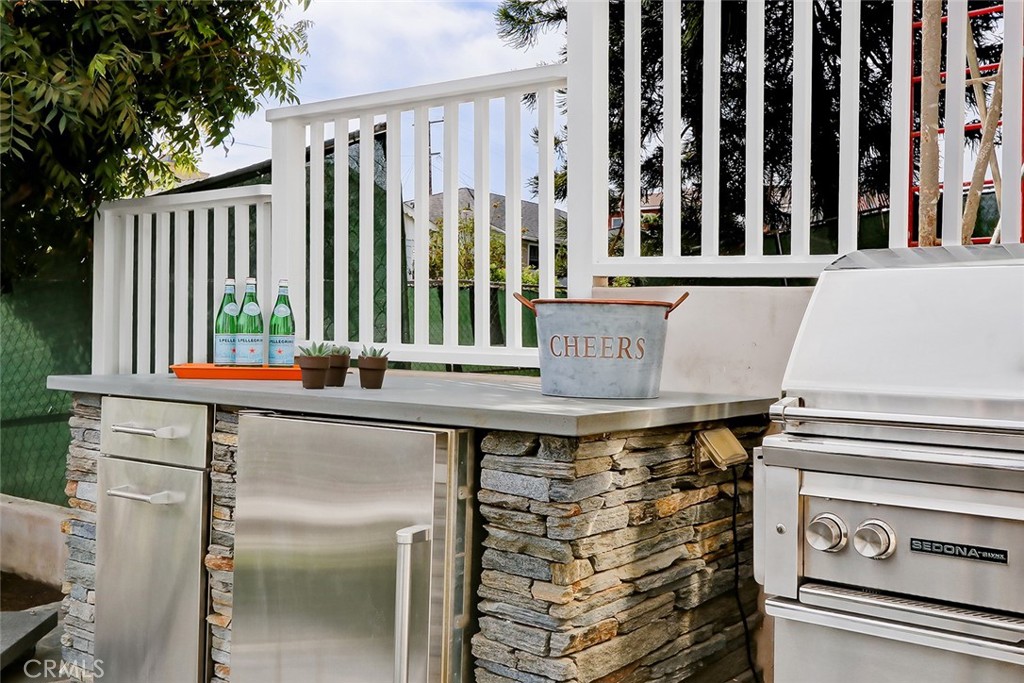
Outdoor kitchen with a stacked-stone counter, stainless-steel grill, and white railings.
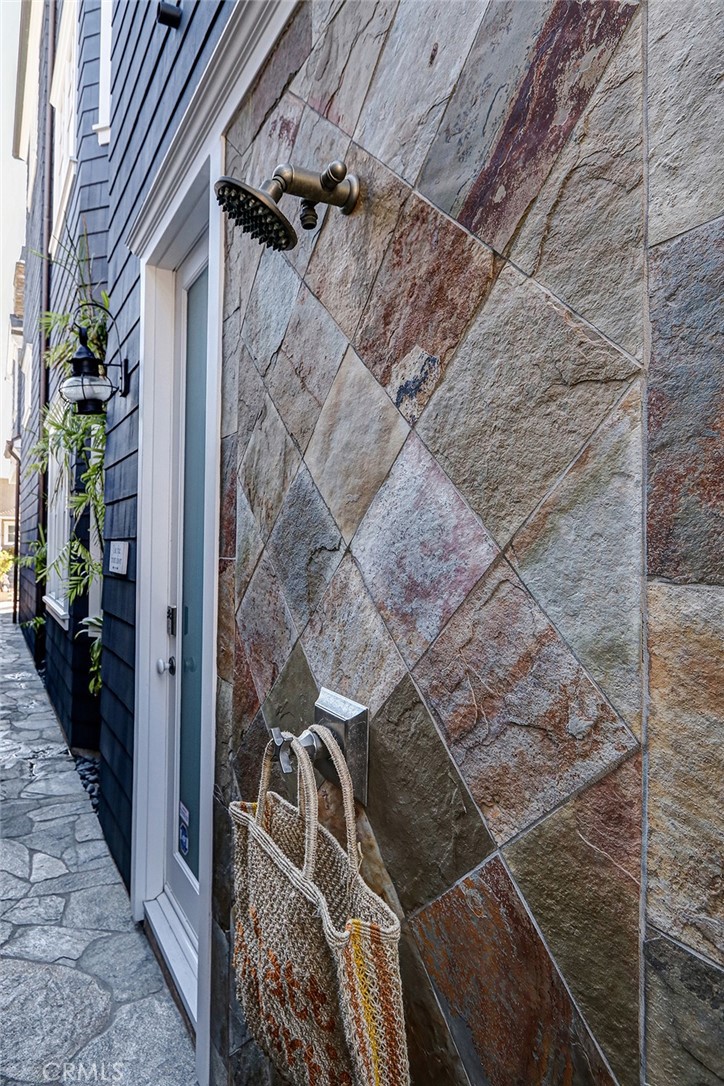
Outdoor shower on a multicolored stone wall beside a blue-shingled house entrance.
Aerial view of the marked property in a dense coastal neighborhood, with the beach and ocean beyond.
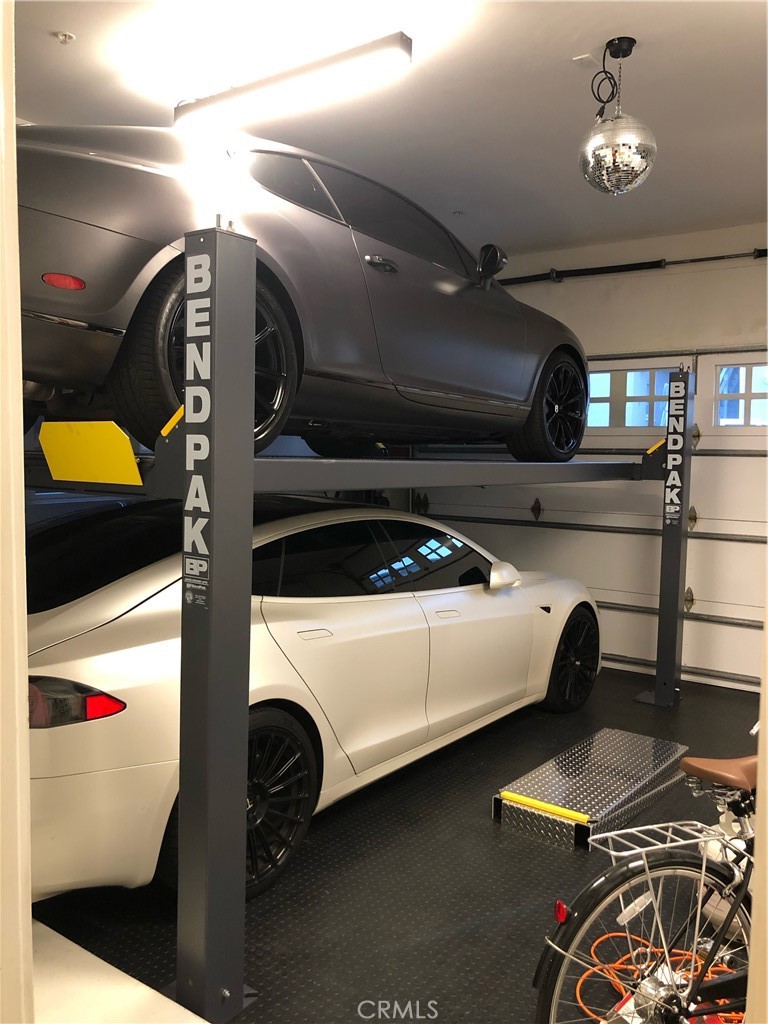
Garage with two cars stacked on a BendPak lift, plus a bicycle and disco ball.
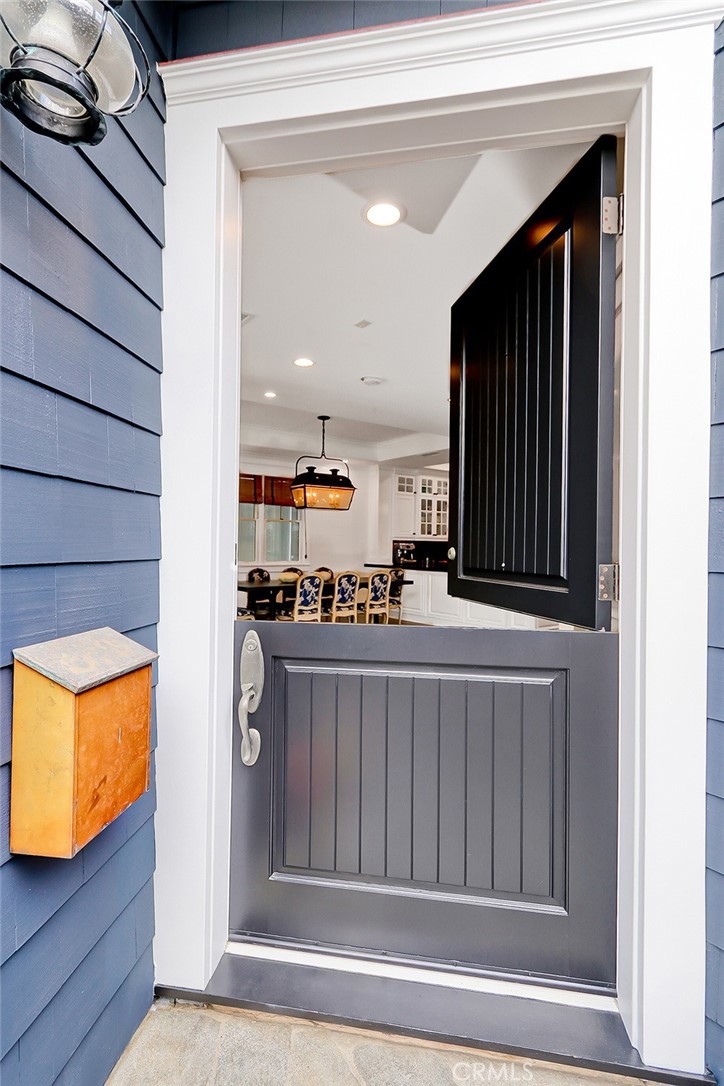
Open front door revealing a bright kitchen, with blue siding and a dark gray half door.
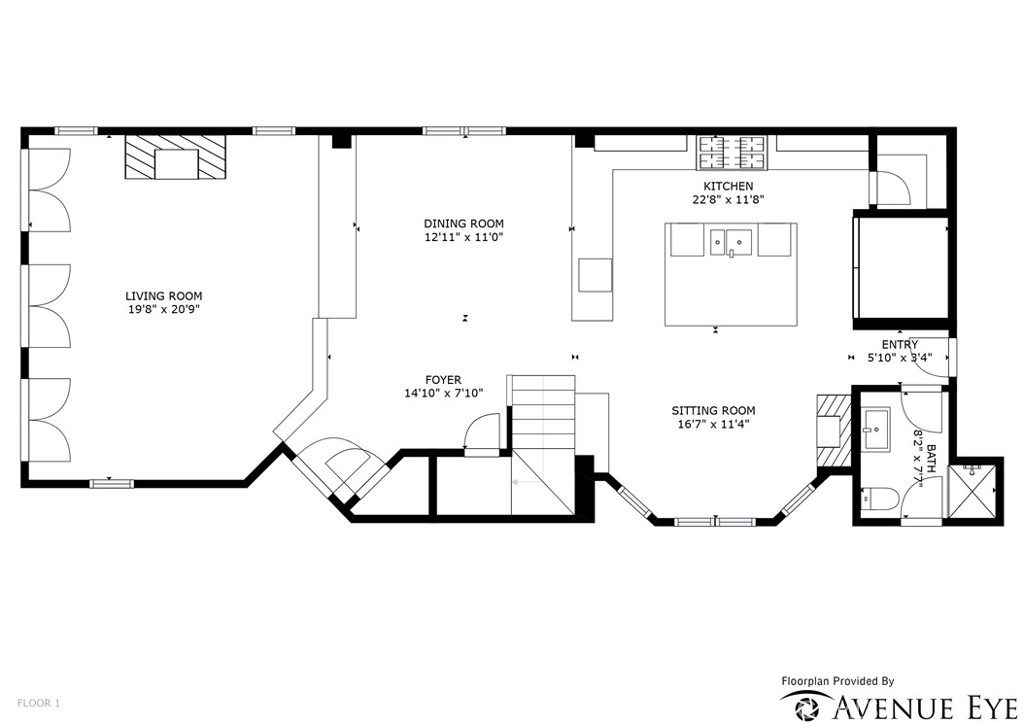
First-floor plan with living, dining and sitting rooms, kitchen, foyer, entry, bath and staircase.
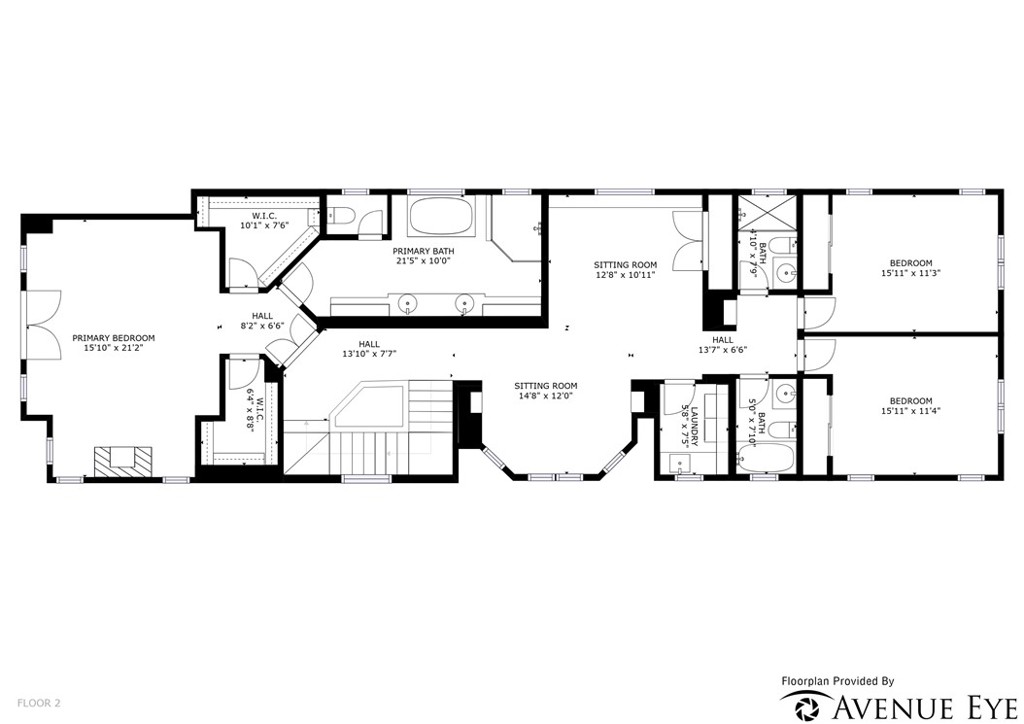
Second-floor floor plan with three bedrooms, two sitting rooms, bathrooms, and laundry.
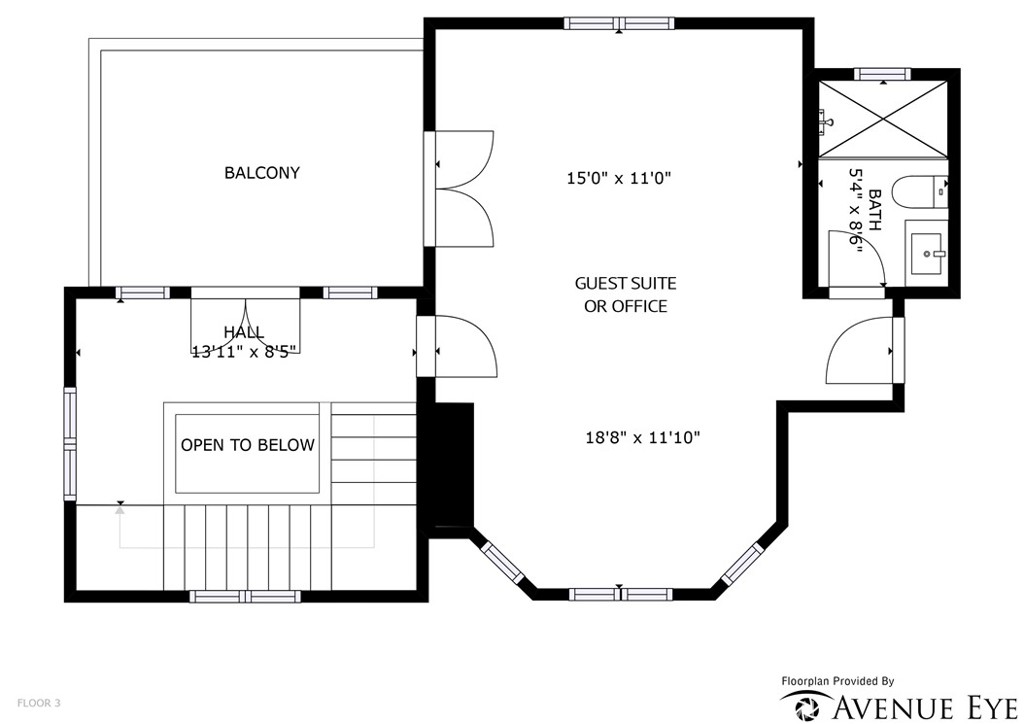
Third-floor floor plan with a guest suite or office, bathroom, balcony, hall, and open-to-below area.
SEE ALL PHOTOS
Dark blue two-story house with white trim, a small balcony, and a covered patio partly screened by a leafy tree.
Furnished stone patio with artificial turf and lounge seating beside a blue-and-white house.
Furnished outdoor lounge on artificial turf beside landscaped planting and coastal-style homes.
Outdoor patio with cushioned lounge seating, white fencing, and landscaped garden beds.
Aerial view of the coastal neighborhood, with the property marked by a red pin near the beach.
Living room with a vaulted coffered ceiling, stone fireplace, and large windows.
Furnished living room with patterned seating, a glass coffee table, and a staircase.
Living room with a stone fireplace, patterned seating, glass coffee table, and staircase.
Living room with a coffered ceiling, glass doors, patterned sofas, and a colorful rug.
Bright kitchen with a large dark-countertop island, white cabinetry, stainless-steel appliances, and patterned runner.
Kitchen with white glass-front cabinets, stainless appliances, and a large island with black countertops and bar seating.
Modern kitchen with a long island, black bar stools, twin stainless-steel refrigerators, and orange tulips.
Bright white kitchen with stainless steel appliances, black counters, and a lemon-topped island.
Bright kitchen with white cabinetry, a black stone island, stainless appliances, and windows facing a patio.
Living room with a white sectional, dark hardwood floors, and a staircase with white balusters.
Dining room with a black table, blue-patterned chairs, white kitchen, and staircase.
Dining area with blue patterned chairs, dark hardwood floors, and a white kitchen island.
Furnished bedroom with a vaulted ceiling, chandelier, dark bed, and glass doors to a balcony.
Bedroom with a large bed, black fireplace, patterned seating, and tall balcony windows.
Furnished bedroom with vaulted ceiling, skylights, and a black fireplace beneath a mounted television.
Bathroom with a glass-enclosed tiled shower, freestanding tub, and long white vanity.
Bathroom with a clawfoot tub, glass shower, and long double-sink vanity.
Living room with white sofa, built-in window seat, navy cabinetry, and layered rugs.
Home office with a built-in desk beneath multiple windows and glossy dark floors.
Bedroom with pink bedding, a pink rug, and a pink Christmas tree beneath a vaulted ceiling.
Bathroom with a blue mosaic-tile shower, marble bench, and white vanity with a marble countertop.
Bright bedroom with a vaulted ceiling, blue bedding, plaid runner, and red patterned rug.
Bathroom with tan stone vanity, oval mirror, and bathtub beneath green mosaic tile and a small window.
Laundry room with washer and dryer, marble counter, white cabinets, and a window.
Home office with a large desk, dual monitors, patterned rug, and French doors opening to a patio.
Home office and recreation room with a conference table, exercise bike, foosball table, and large windows.
Home gym with an exercise bike, wall-mounted weights, and foosball table beside bay windows.
Rooftop terrace with artificial grass, beige sectional seating, and a stone chimney.
Bathroom with a glass-enclosed subway-tile shower, built-in bench, and dark vanity.
Panoramic neighborhood view with tiled rooftops, palm trees, and a cloudy sky.
Bright bathroom with glass shower, hexagonal tile floor, white vanity, and dark-framed oval mirror.
Interior corner with large windows, bamboo blinds, surfboard, and a stone chimney outside.
Stone-paved patio with cushioned outdoor seating beside a blue two-story house.
Outdoor kitchen with a stacked-stone counter, stainless-steel grill, and white railings.
Outdoor shower on a multicolored stone wall beside a blue-shingled house entrance.
Aerial view of the marked property in a dense coastal neighborhood, with the beach and ocean beyond.
Garage with two cars stacked on a BendPak lift, plus a bicycle and disco ball.
Open front door revealing a bright kitchen, with blue siding and a dark gray half door.
First-floor plan with living, dining and sitting rooms, kitchen, foyer, entry, bath and staircase.
Second-floor floor plan with three bedrooms, two sitting rooms, bathrooms, and laundry.
Third-floor floor plan with a guest suite or office, bathroom, balcony, hall, and open-to-below area.
Sold

417 5th Street

417 5th Street, Manhattan Beach, CA 90266

$6,100,000
Presenting an Exquisite Walk Street Home in the sought after South End of Manhattan Beach. This Prime Area Walk Street home features High End finishes, Smart Home (Lutron Lighting, Alarm System and set up for Control 4) and attention to detail throughout. A welcoming Dutch door entry leads you into the first floor which perfectly blends Indoor / Outdoor Living areas including a Gourmet Kitchen (4 built-in beverage Refrigerators, 2 Bosch Dishwashers, Large Sub Zero Fridge & Freezer, Walk-In Pantry and more), Breakfast Nook with Fireplace, and inviting Dining Room. The French doors off of the living area open up to the sunny front patio on the Walk Street. On the 2nd Floor, the Premier Suite features another Fireplace, two closets and a large Spa-like Primary Bathroom complete with Steam Shower. On the same floor, there are 2 additional Bedrooms and 2 Bathrooms, a laundry room and an extra Bonus Room with built in desks for work or study, that could be converted into a 5th Bedroom. Third floor is a stylish Guest Suite (currently being used as an office) with its own bath and large outdoor Deck with an automatic awning.The Garage features a car lift to park a 3rd car and a Tesla charger. Additional features of the home include gorgeous ebonized French Oak Flooring throughout; Living Room with Coffered Ceilings; Water Filtration System, Outdoor Shower, Central AC, and more! Ideally located, it's just a few blocks away from the fabulous downtown area with the best Shops and Restaurants, Beach and Award Winning School. A must see!

4
beds

5
baths

3,624 Sq.Ft. LIVING AREA

2,695 Sq.Ft. lot

Brigitte Pratt

Brigitte Pratt

Features & Amenities

Interior

  • total bedrooms4
  • Total bathrooms5
  • full bathrooms5
  • Laundry room Laundry Room
  • Flooring Wood
  • Fireplace Den, Family Room, Primary Bedroom
  • APPLIANCES 6 Burner Stove, Dishwasher, Freezer, Gas Cooktop, Disposal, Refrigerator, Range Hood
  • other interior Features Crown Molding, Coffered Ceiling(s), Open Floorplan, Pantry, Recessed Lighting, Primary Suite, Walk-In Pantry, Walk-In Closet(s)

Area & Lot

  • Status Sold
  • Date Sold November 14, 2023
  • Living Area3,624 Sq.Ft.
  • Lot Area2,695 Sq.Ft.
  • MLS® IDSB22207493
  • TypeResidential
  • YEAR BUILT2004
  • Architecture StylesCustom
  • View DescriptionNeighborhood
  • School DistrictManhattan Unified

Exterior

  • STORIES2
  • Garage Space2.0
  • water SourcePublic
  • PoolNone
  • lot features0-1 Unit/Acre, Walkstreet
  • parkingDirect Access, Garage
  • HEAT TYPECentral
  • AIR CONDITIONINGCentral Air
  • sewerPublic Sewer
  • Disability FeaturesNone

Financial

  • Sales Price$6,100,000
  • Zoning MNRS
View Virtual Tour

Let’s Find Your Perfect Home Together

Blending local knowledge, modern marketing, and a family-first approach, we help you feel at home every step of the way.

Follow Us on Instagram