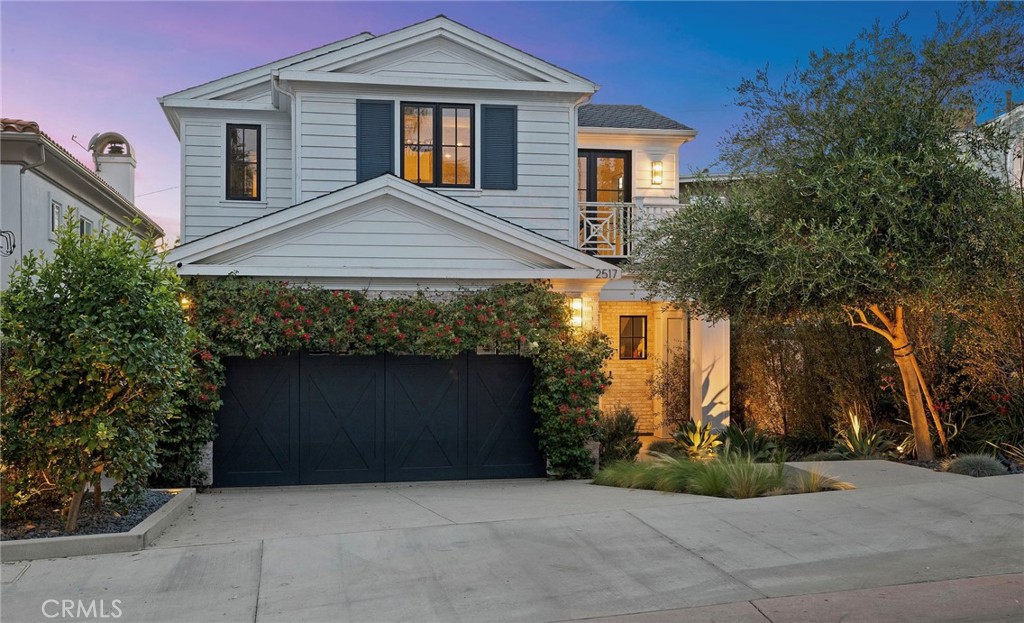
Two-story white home with dark shutters, flowering vines, and a warmly lit entrance at dusk.
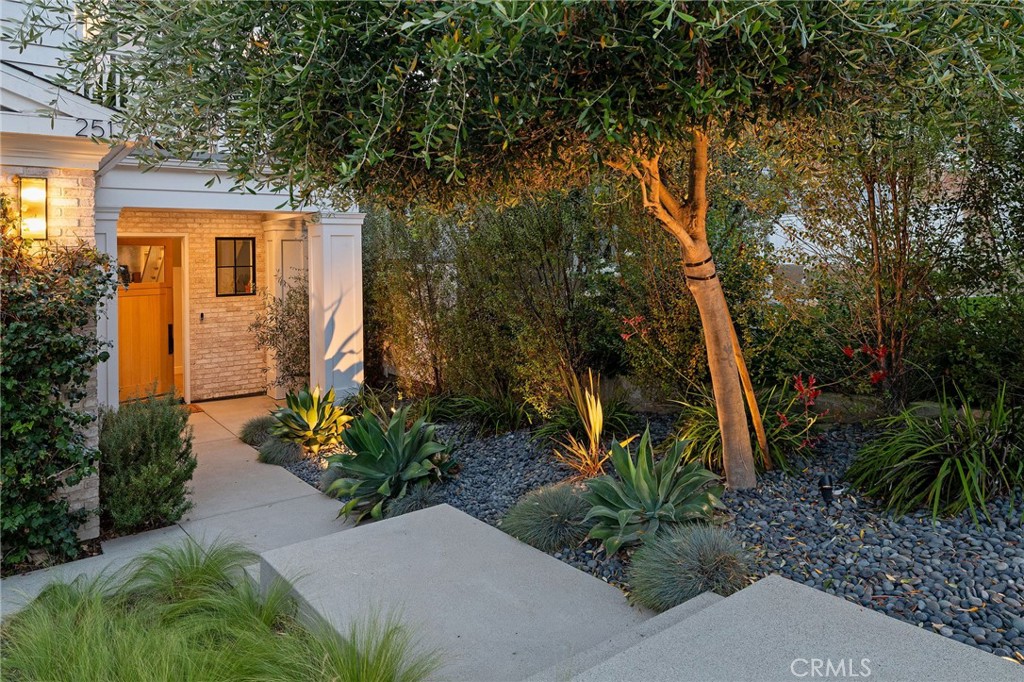
Home entrance with a concrete walkway, stone garden beds, and a mature tree lit at dusk.
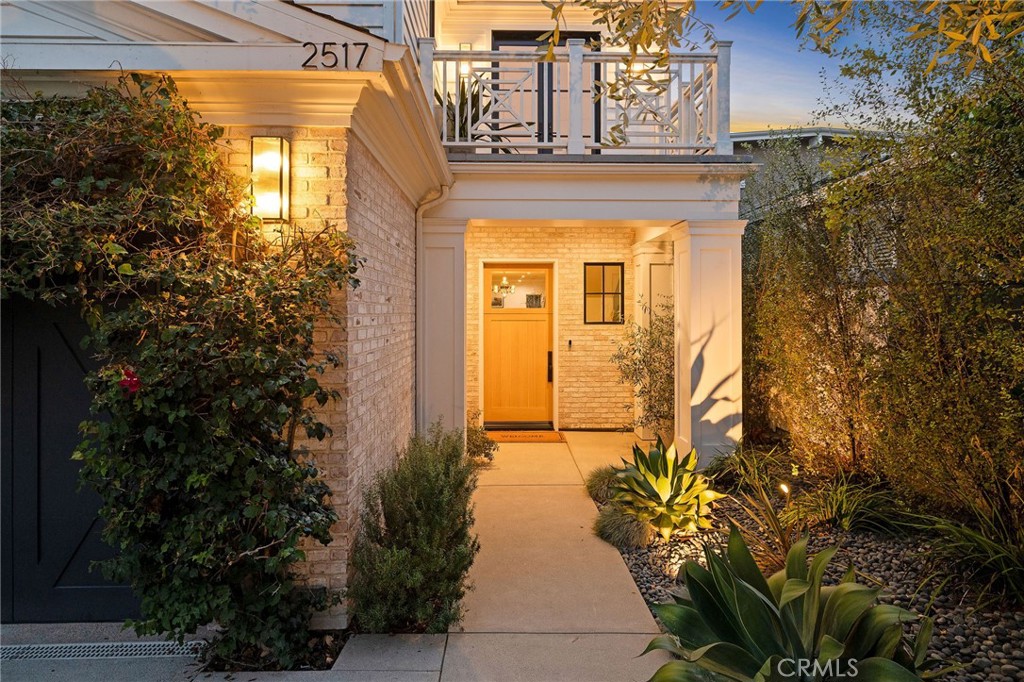
Home entrance with illuminated brick facade, landscaped walkway, and balcony at dusk.
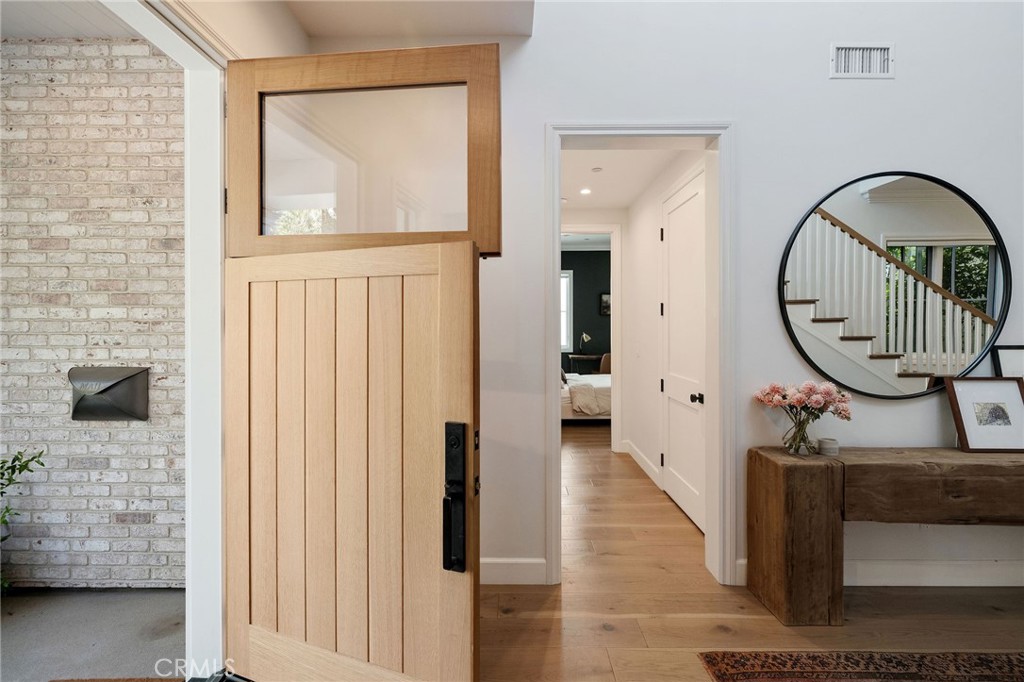
Entry foyer with a wood-and-glass door, white brick wall, and round mirror above a console.
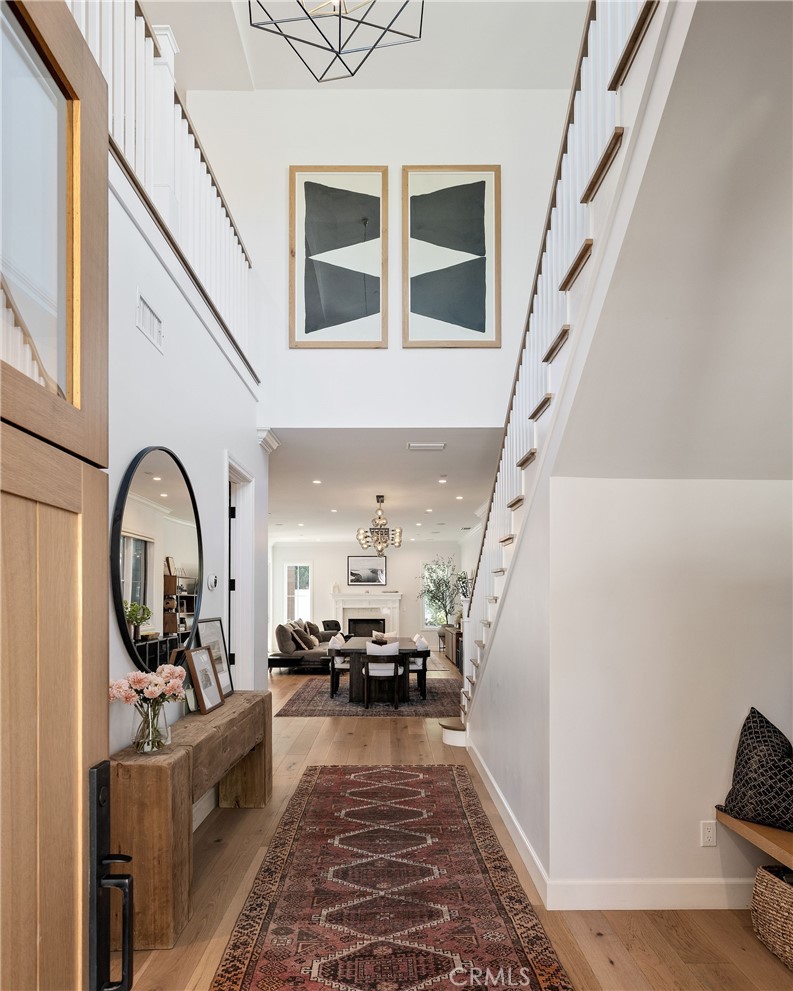
Two-story entry hall with a wood front door, staircase, and view into the furnished living area.
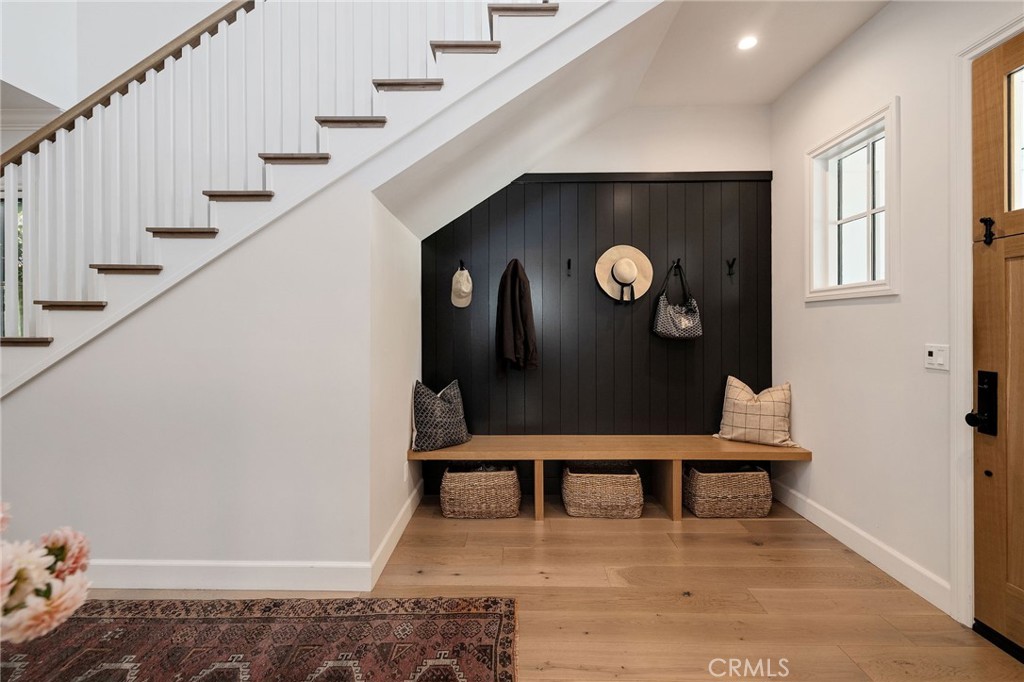
Entryway with a black paneled mudroom bench and baskets beneath a white staircase.
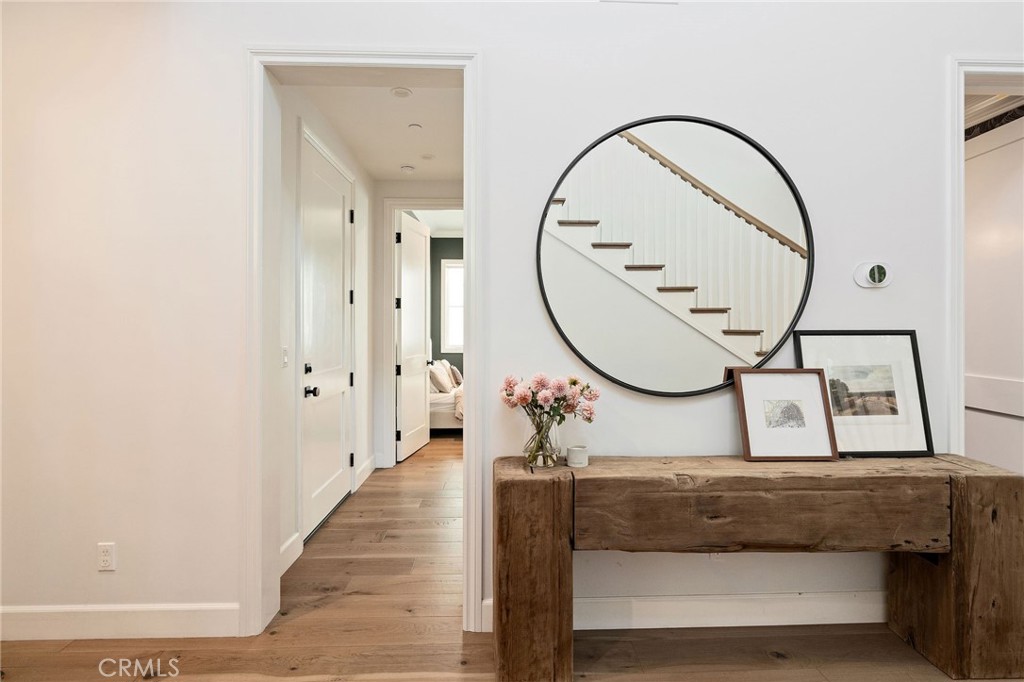
Entry foyer with a rustic wood console and round mirror reflecting the staircase.
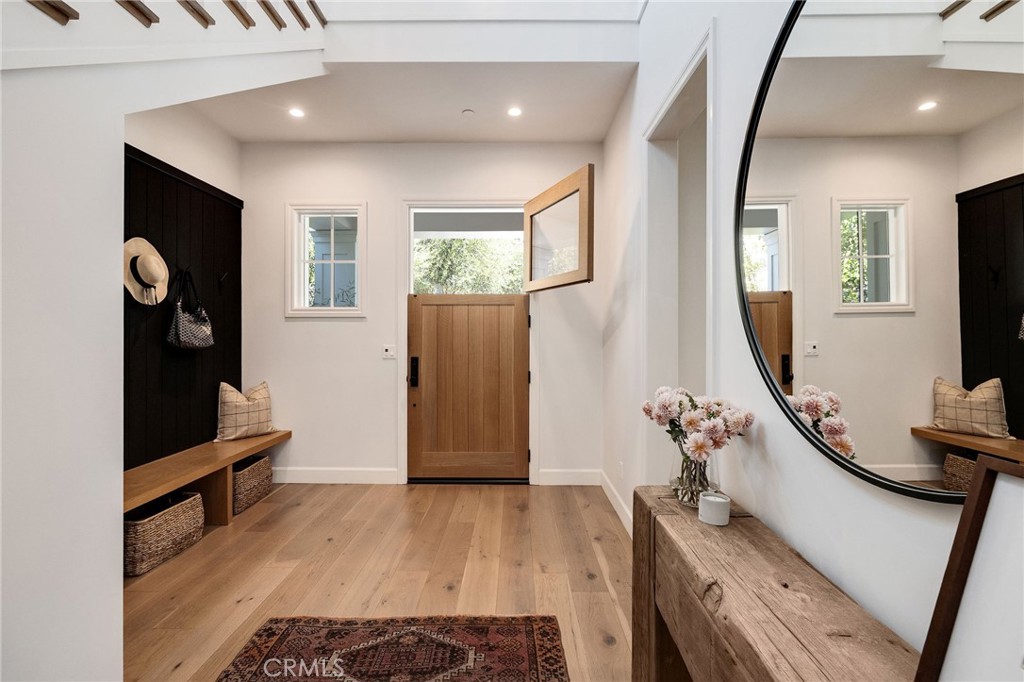
Entry foyer with a half-height wood front door, built-in bench, and large round mirror.
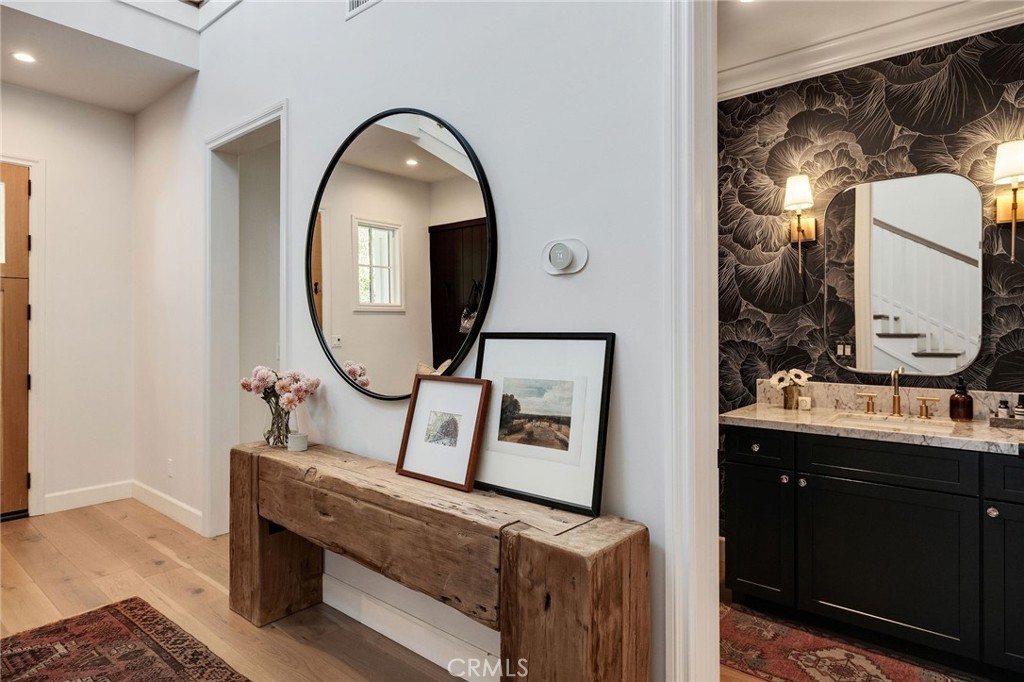
Entry hall with a rustic wood console and oval mirror beside a dark floral-wallpapered bathroom vanity.
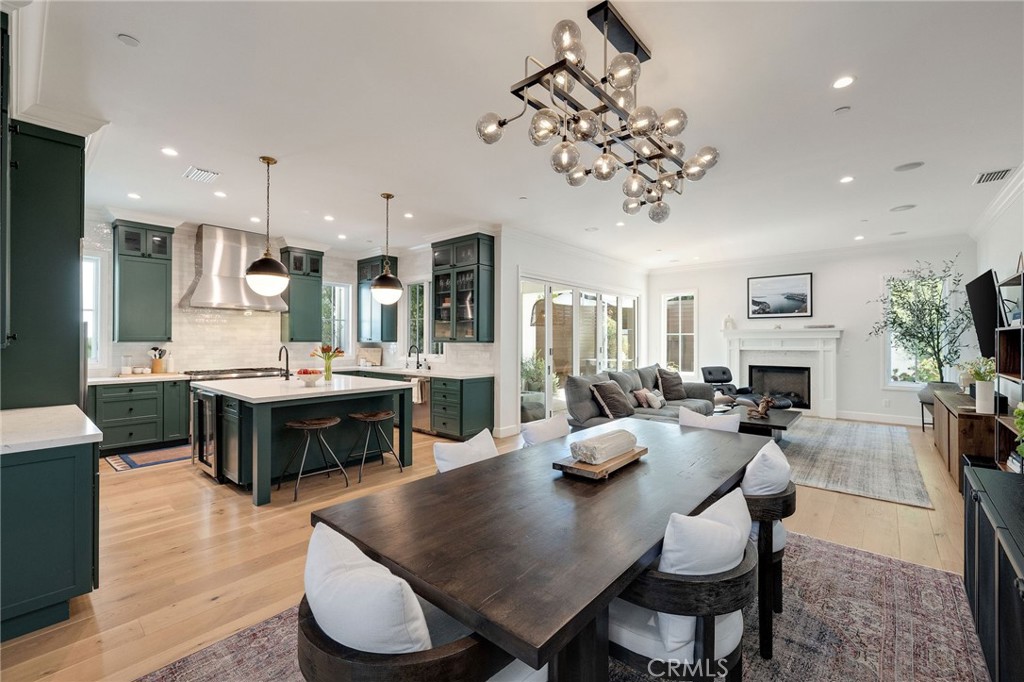
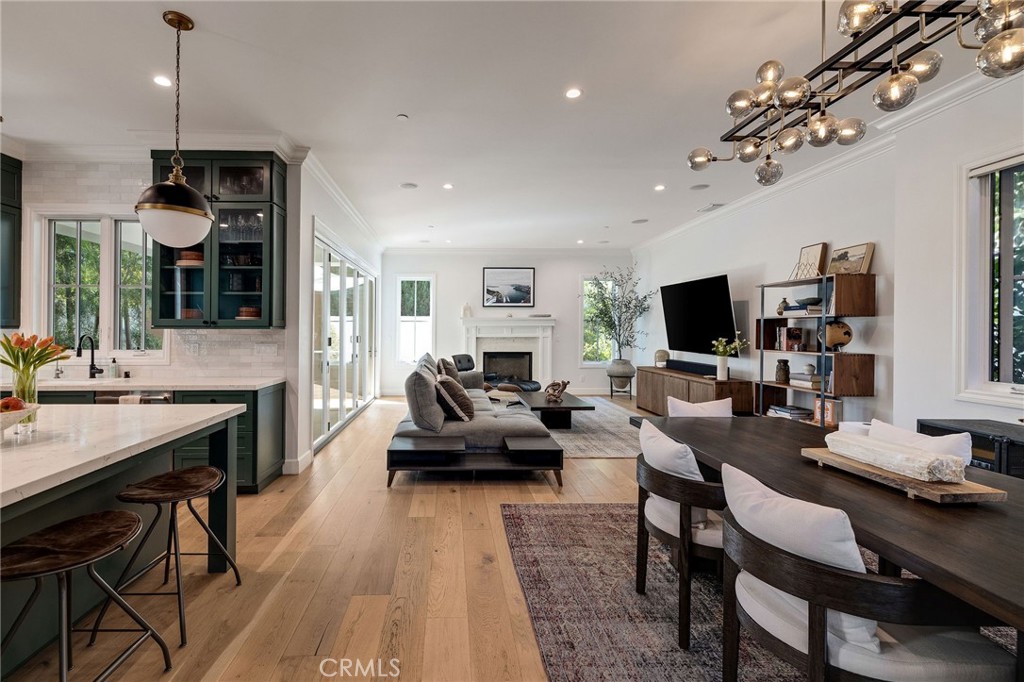
Open-plan kitchen and living room with dark green cabinets, a large dining table, and fireplace.
Open-plan kitchen, dining, and living room with dark green cabinetry and large windows.
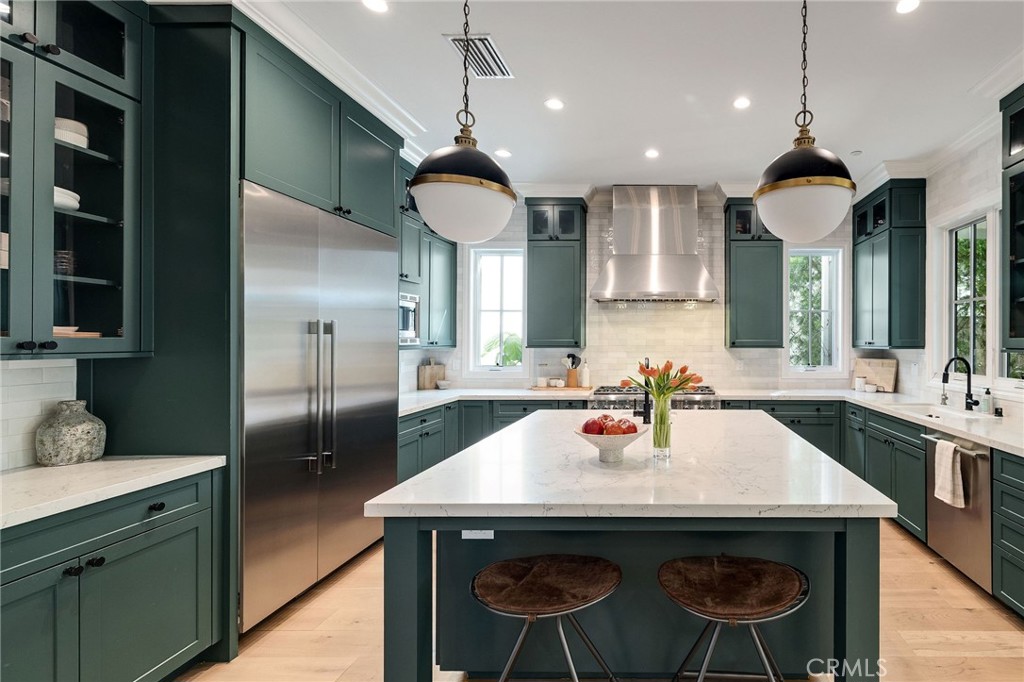
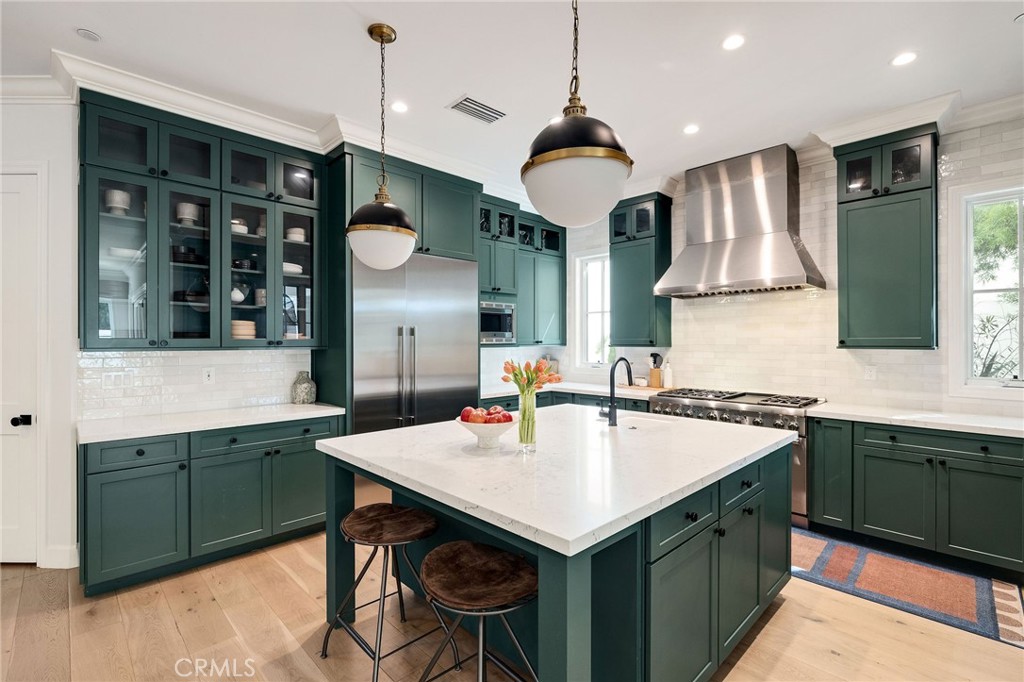
Kitchen with dark green cabinets, a large marble island, stainless steel appliances, and pendant lights.
Kitchen with dark green cabinets, a large white island, and stainless steel appliances.
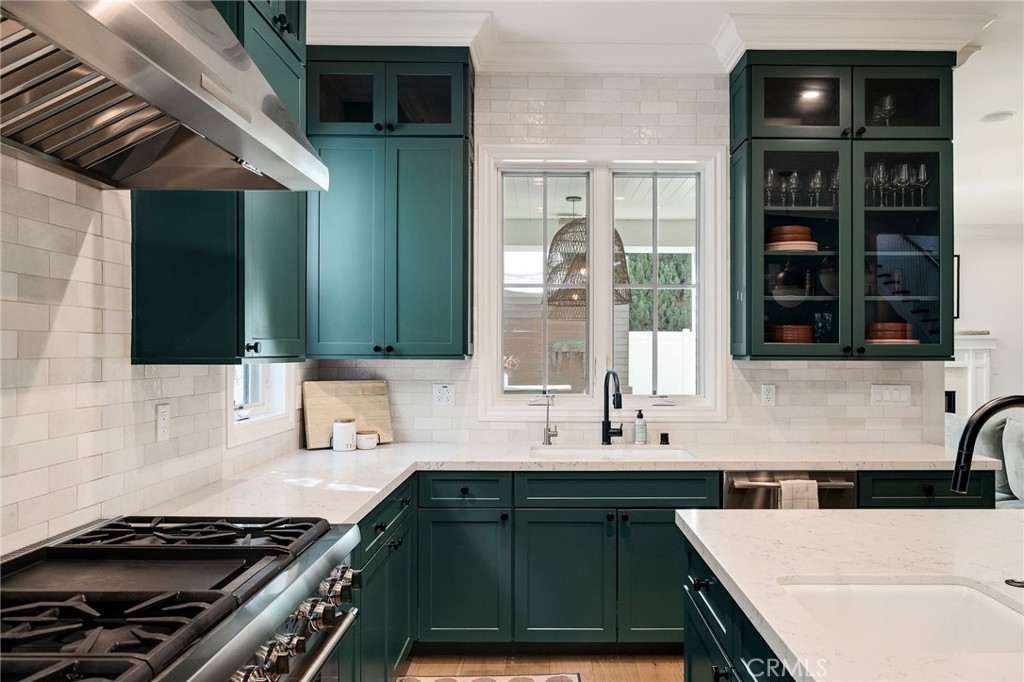
Kitchen with deep teal cabinets, white tile backsplash, a gas range, and a central window over the sink.
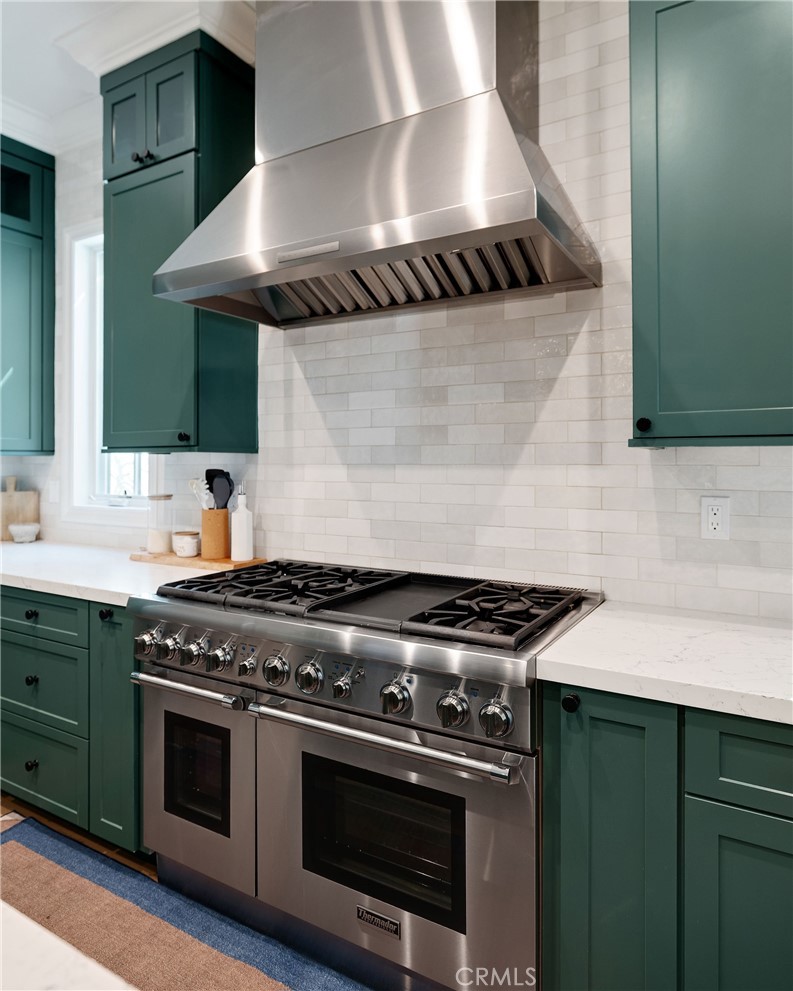
Kitchen with deep green cabinets, a stainless steel range, and a large range hood
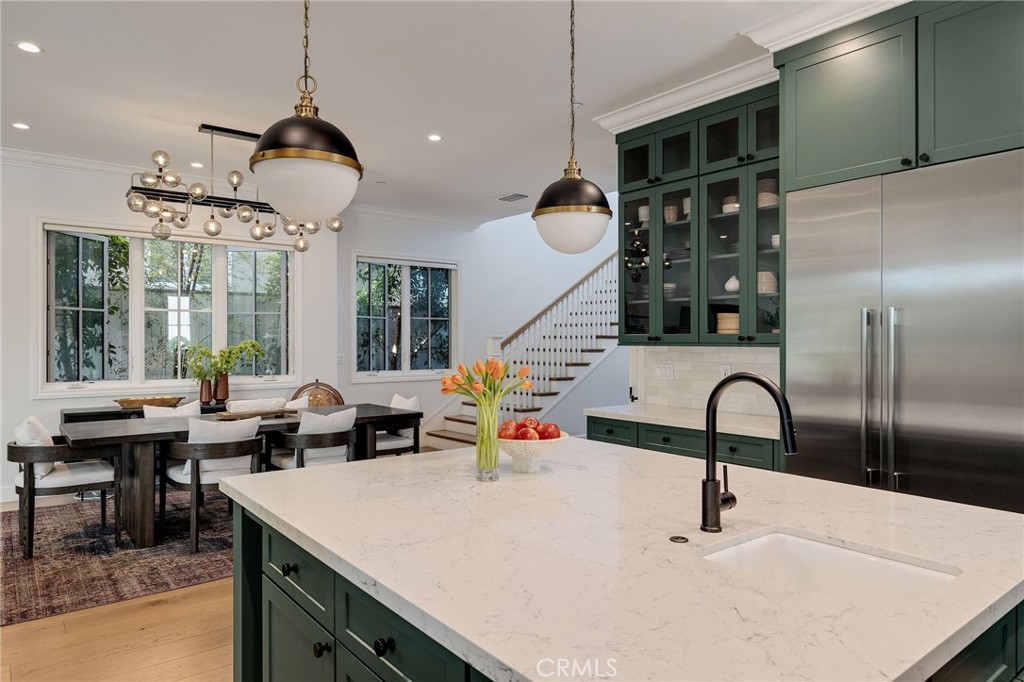
Kitchen with a large marble island, dark green cabinetry, and an adjoining dining area.
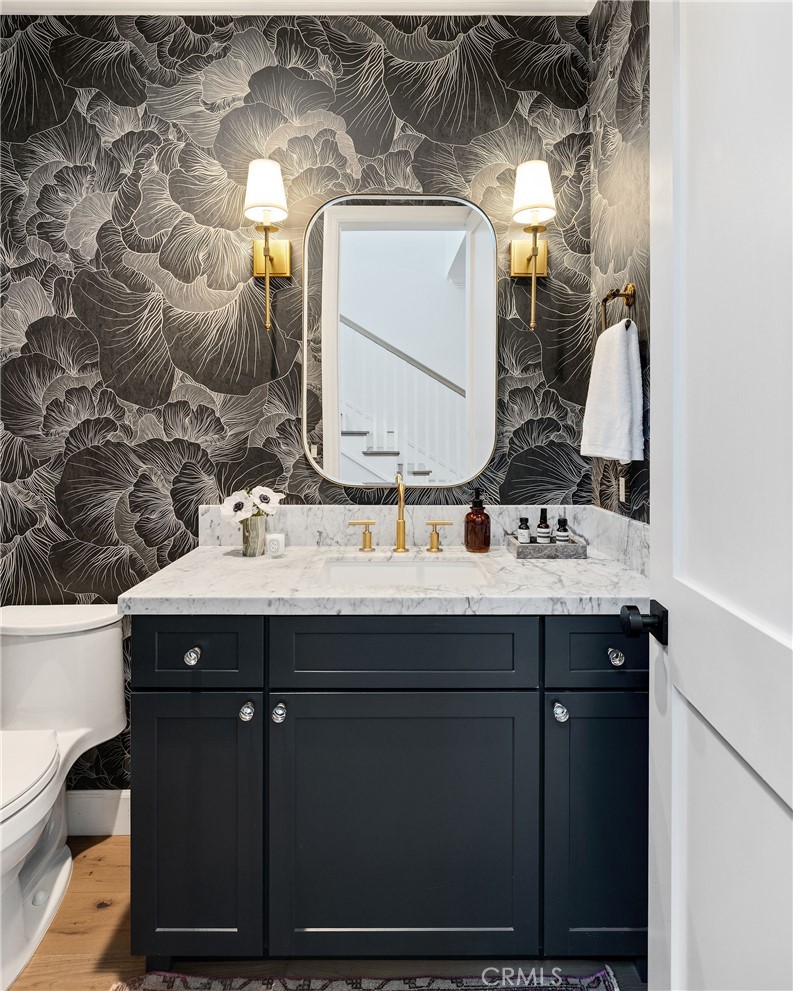
Bathroom with a black vanity, marble countertop, and bold floral wallpaper.
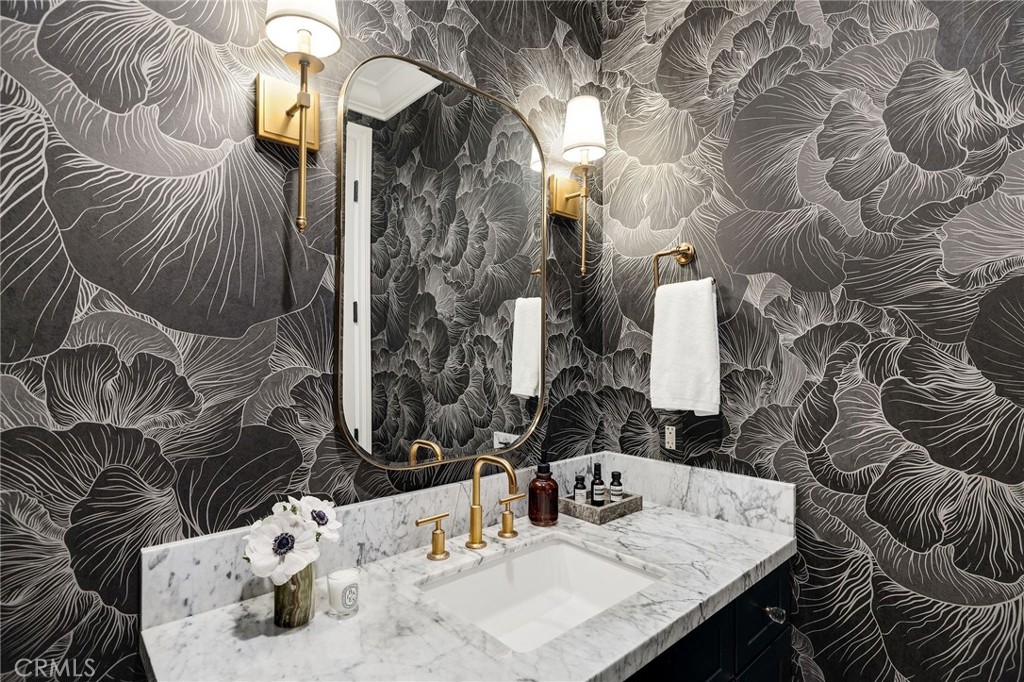
Bathroom vanity with a marble counter, brass fixtures, and bold floral wallpaper.
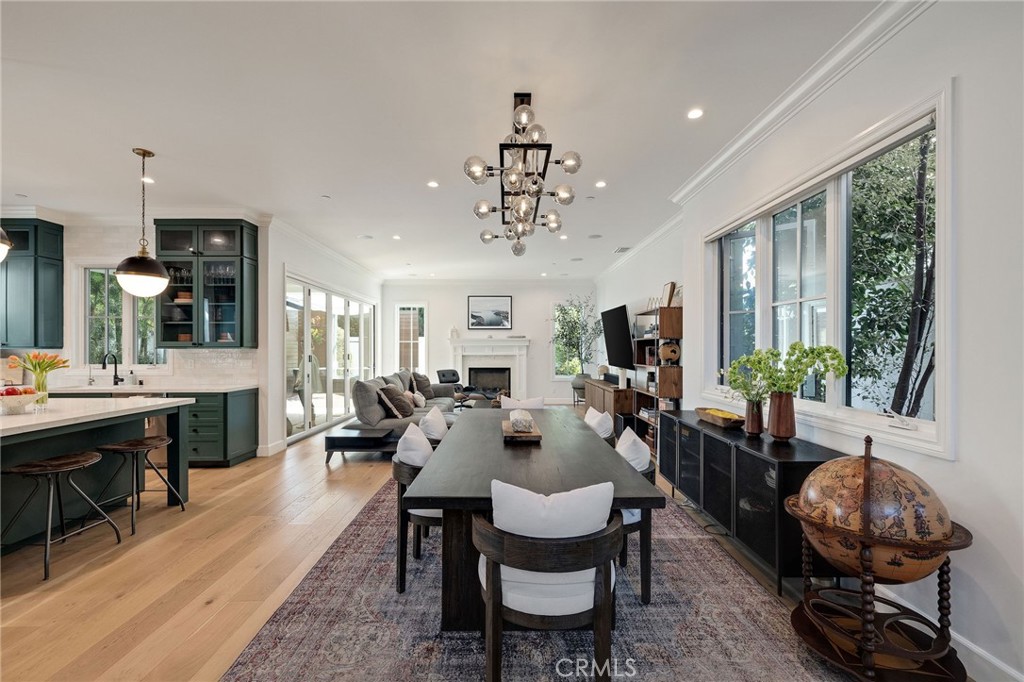
Open-plan kitchen, dining, and living room with dark green cabinetry, a fireplace, and wood floors.
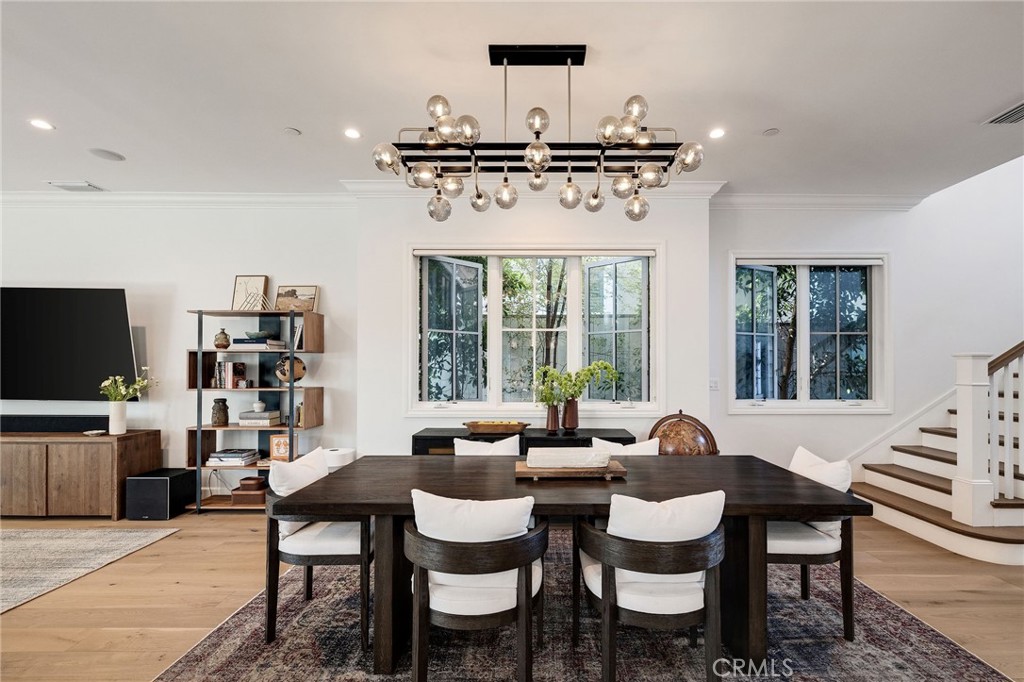
Dining room with a dark wood table, white chairs, globe chandelier, and adjoining staircase.
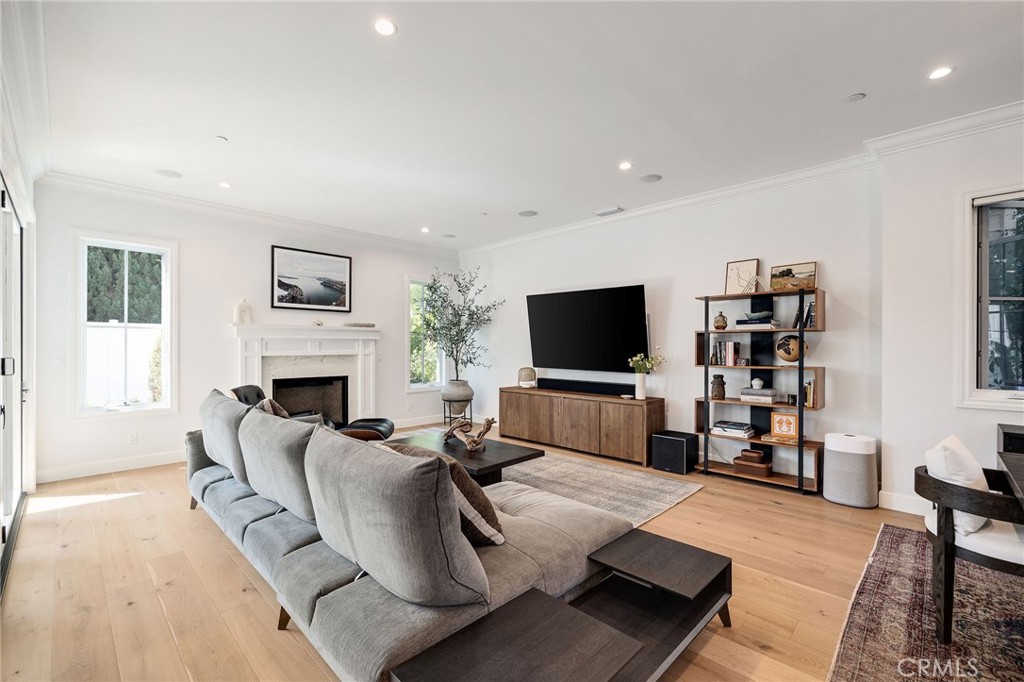
Living room with a gray sectional, fireplace, and built-in-style media shelving.
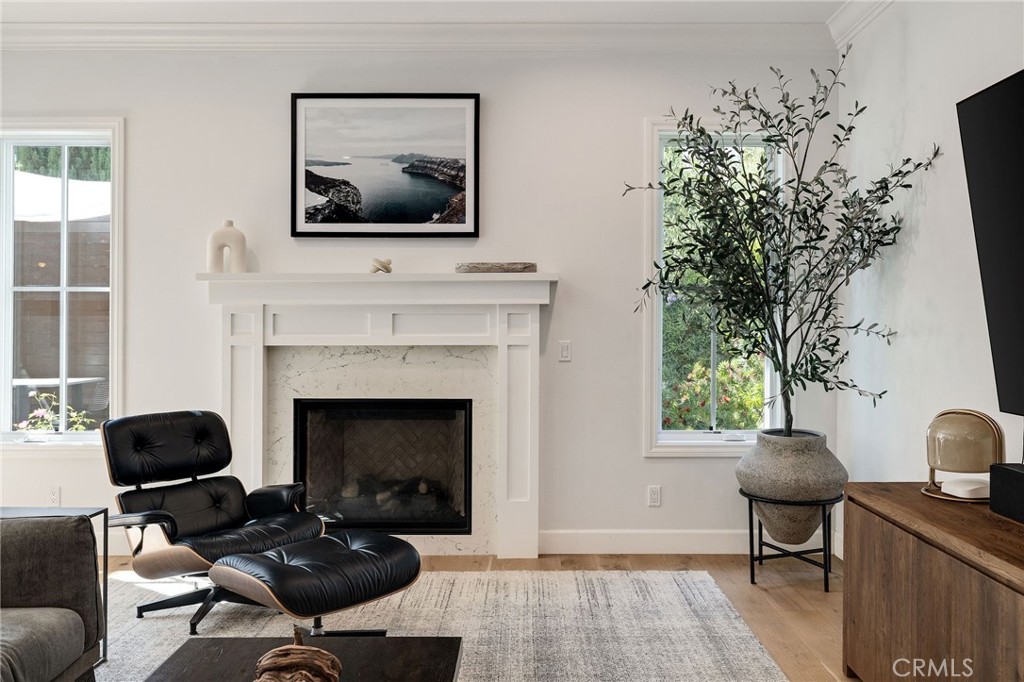
Living room with a marble fireplace, black leather lounge chair, and tall potted tree.
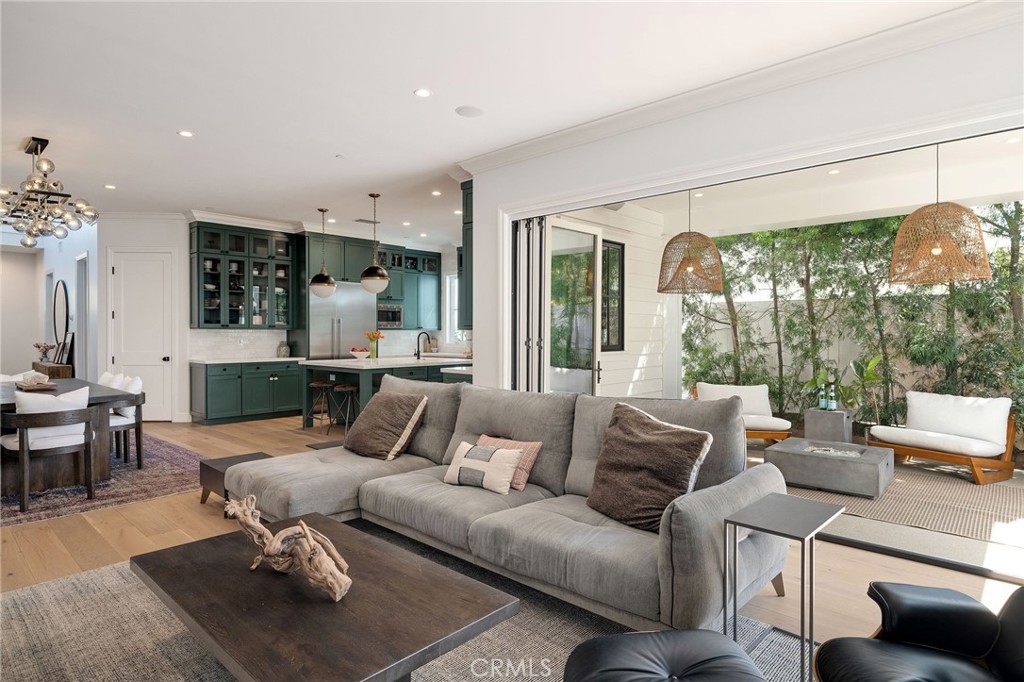
Open living room with gray sectional, adjoining green kitchen, and sliding doors to a planted patio.
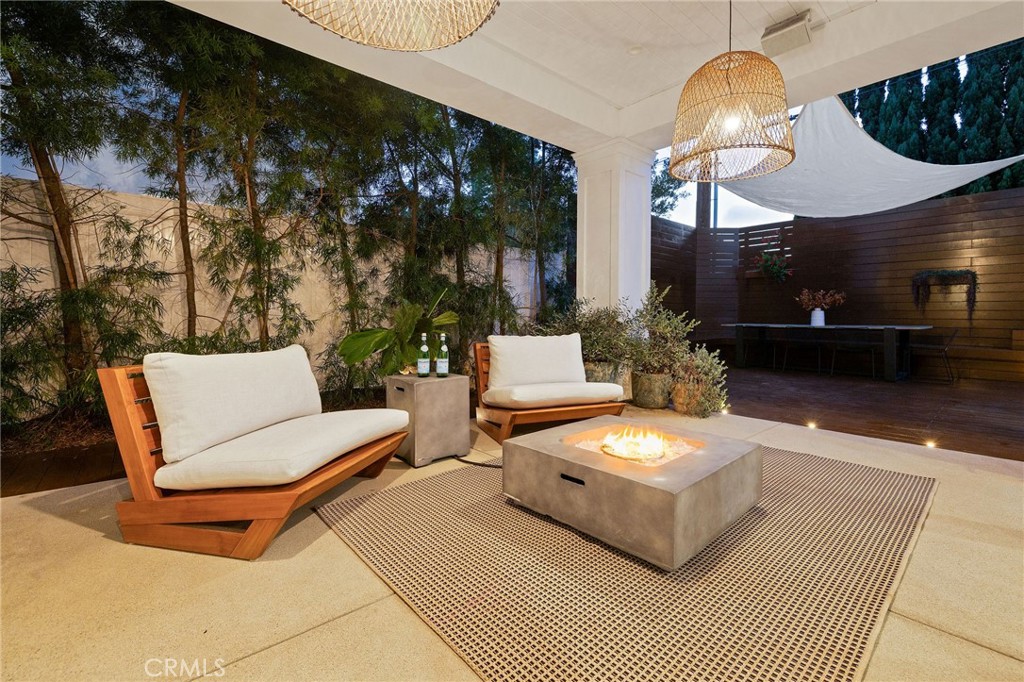
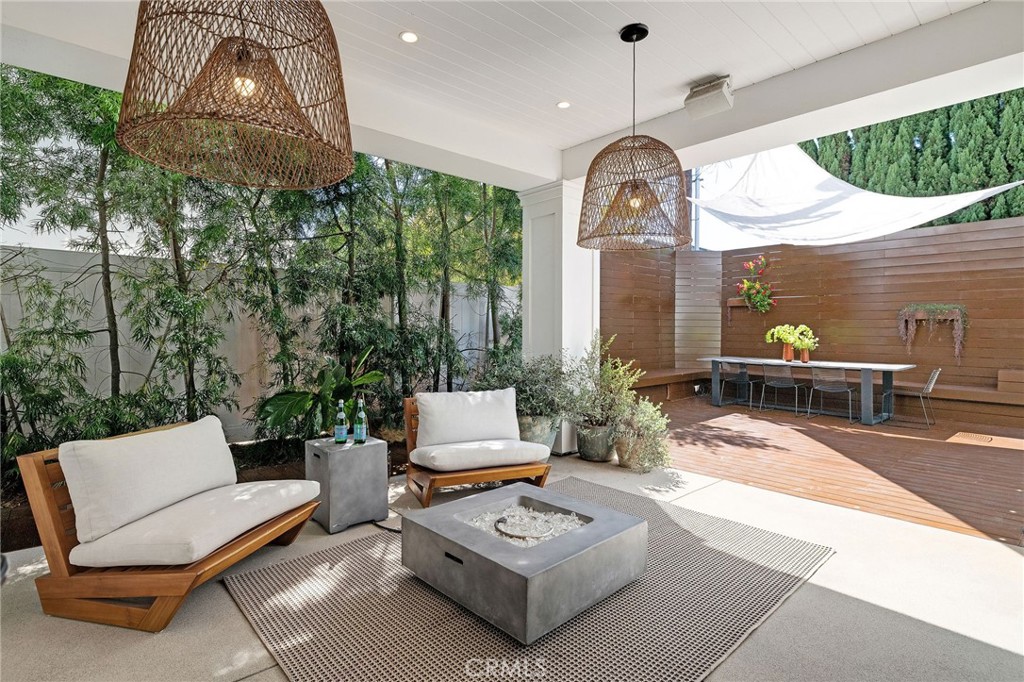
Furnished patio with cushioned lounge chairs around a lit concrete fire pit beneath woven pendant lights.
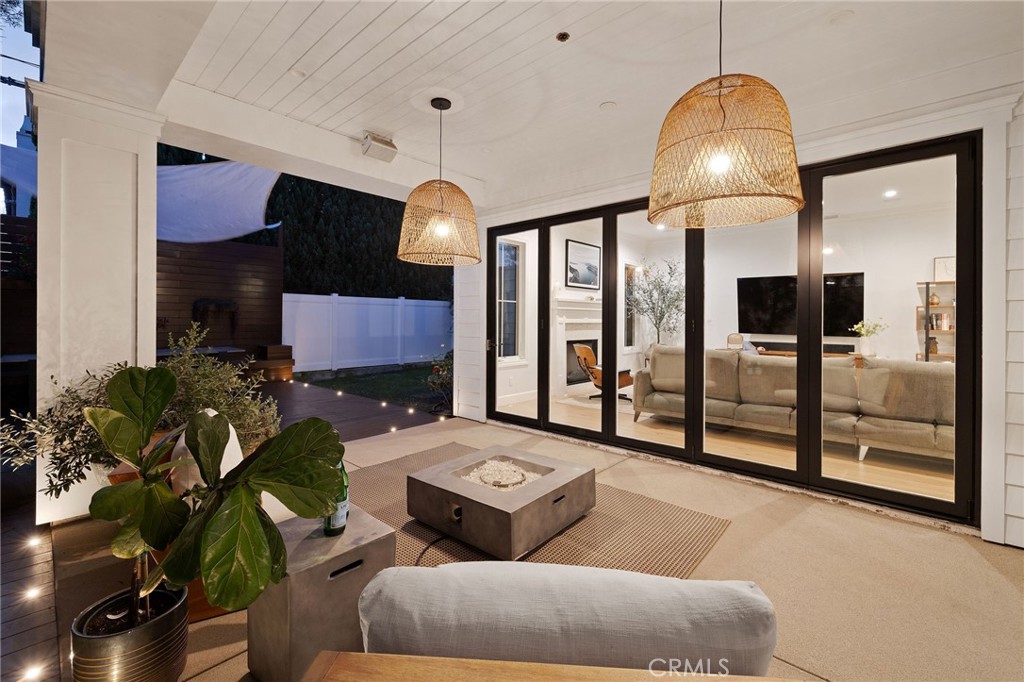
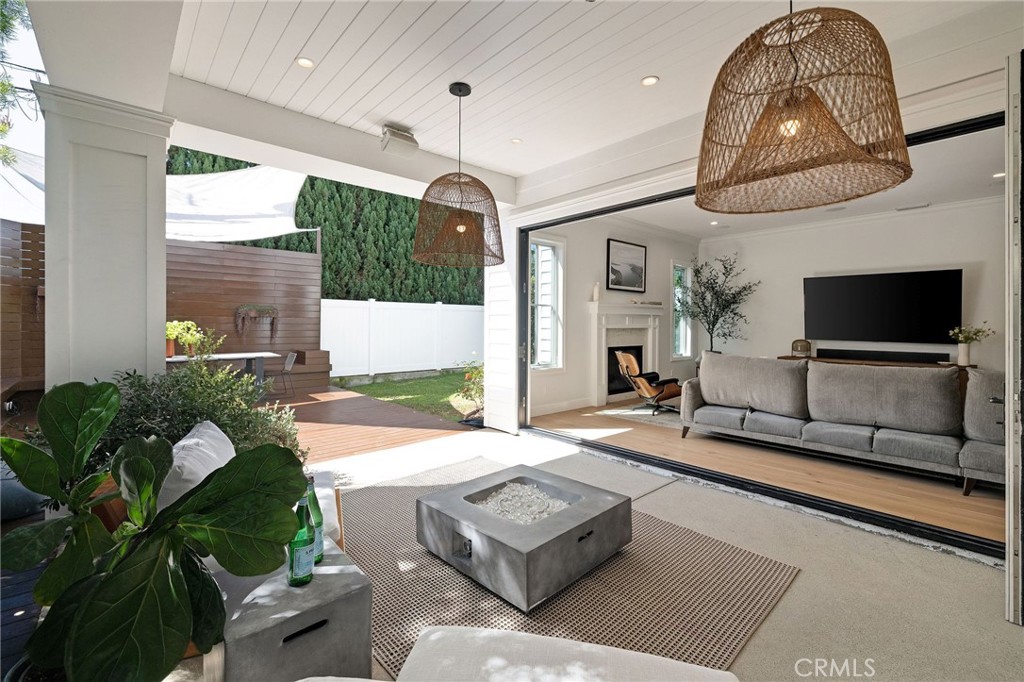
Covered patio with wicker pendant lights, a fire table, and glass doors opening to the living room.
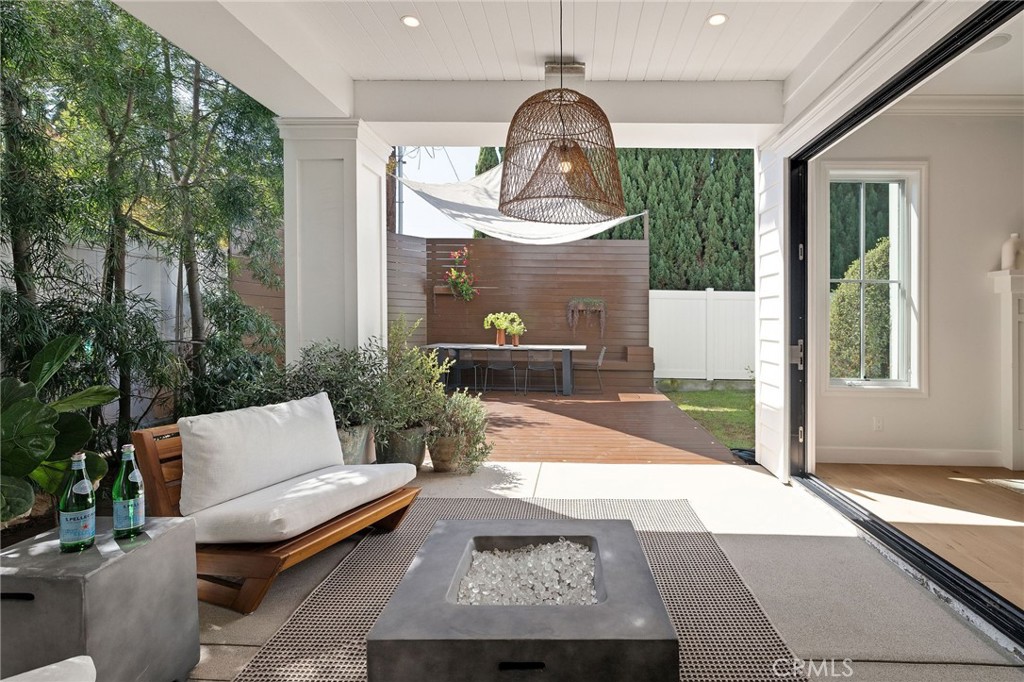
Covered patio with woven pendant lights, lounge seating, fire table, and outdoor dining area.
Covered patio with cushioned lounge seating, a square fire pit, and a hammock beside a wood deck.
Covered patio opens to a furnished living room, with woven pendant lights and a square fire table.
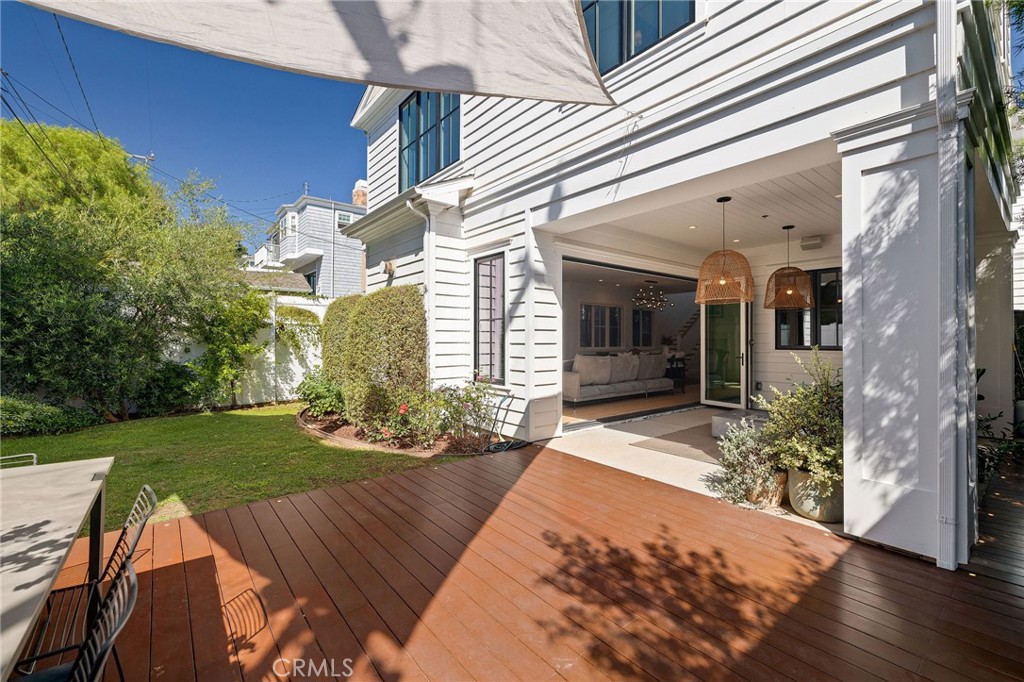
Rear patio with a wood deck, lawn, and open doors into the home.
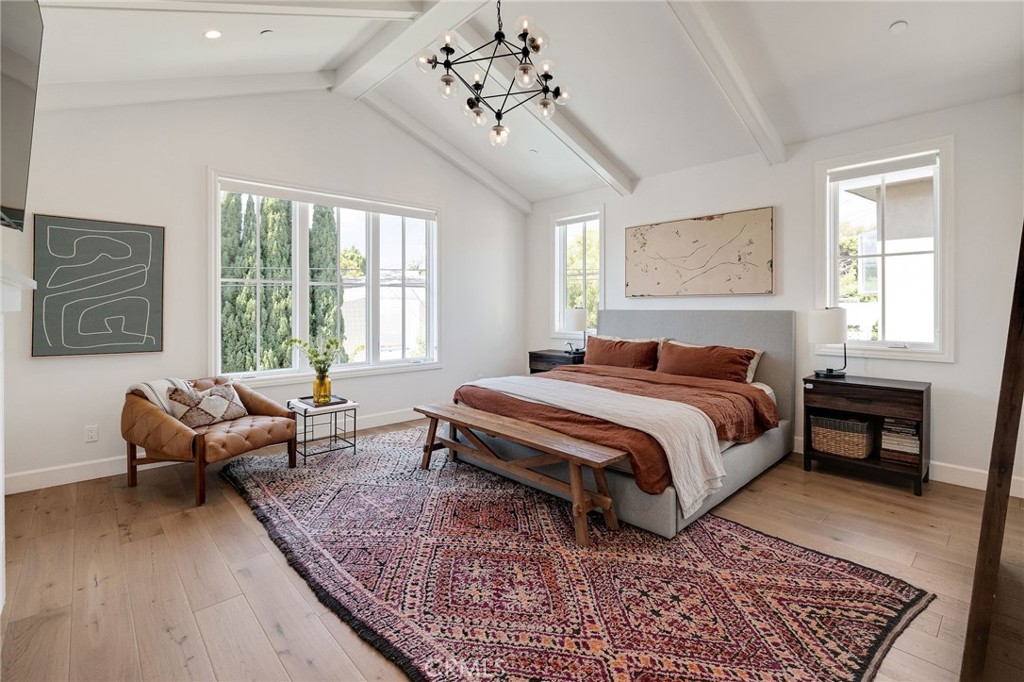
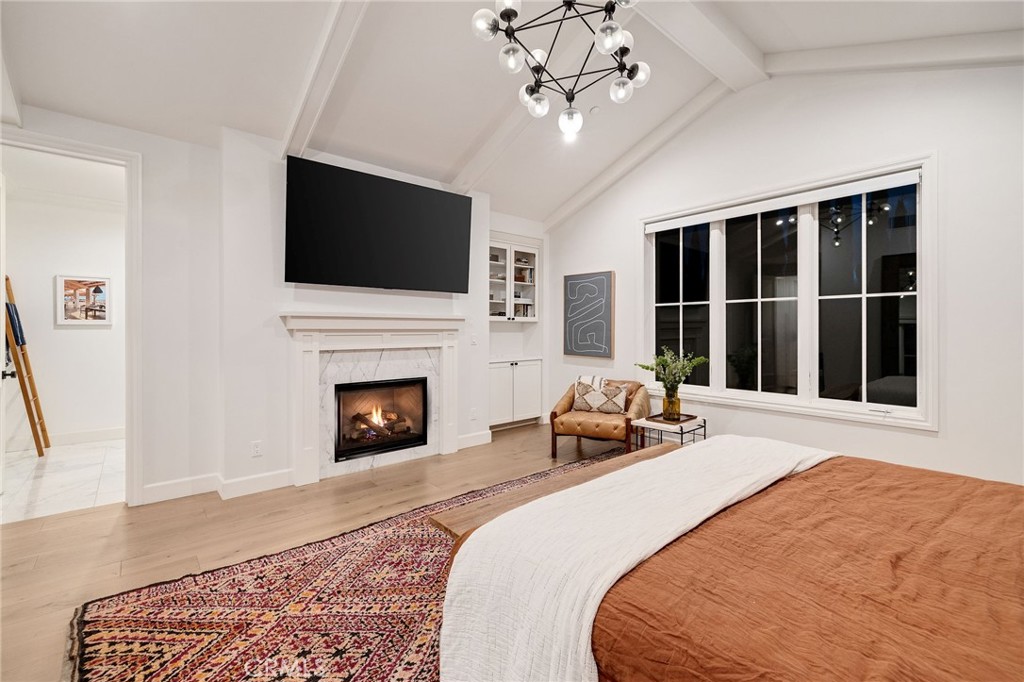
Bright bedroom with a high vaulted ceiling, large windows, and a patterned area rug.
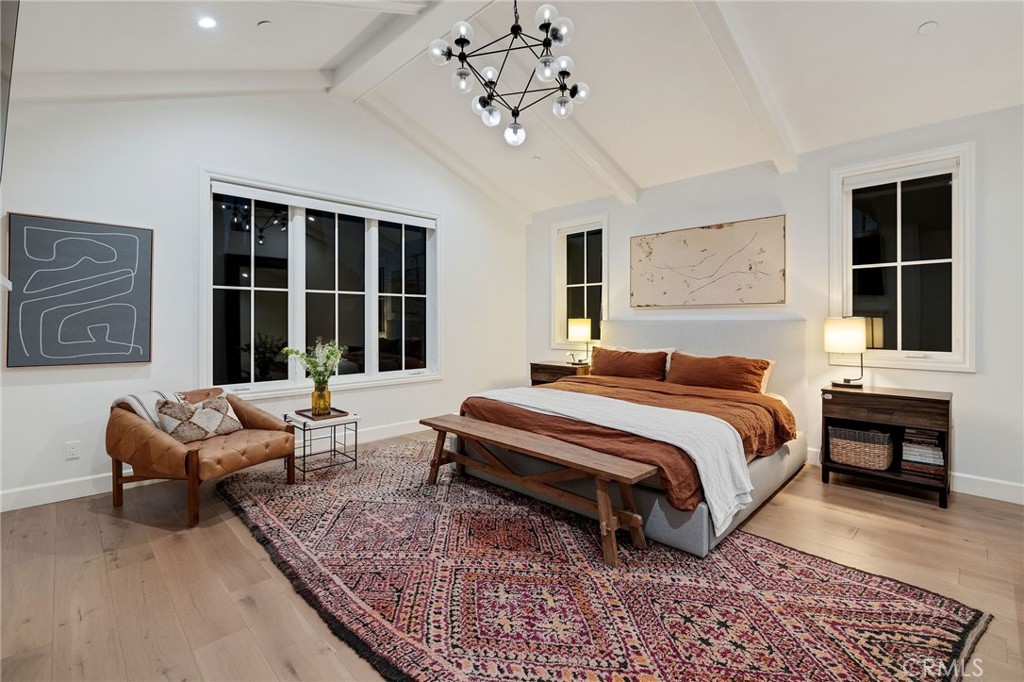
Bedroom with a wood-framed bed, rust-colored bedding, and a patterned rug beneath a vaulted ceiling.
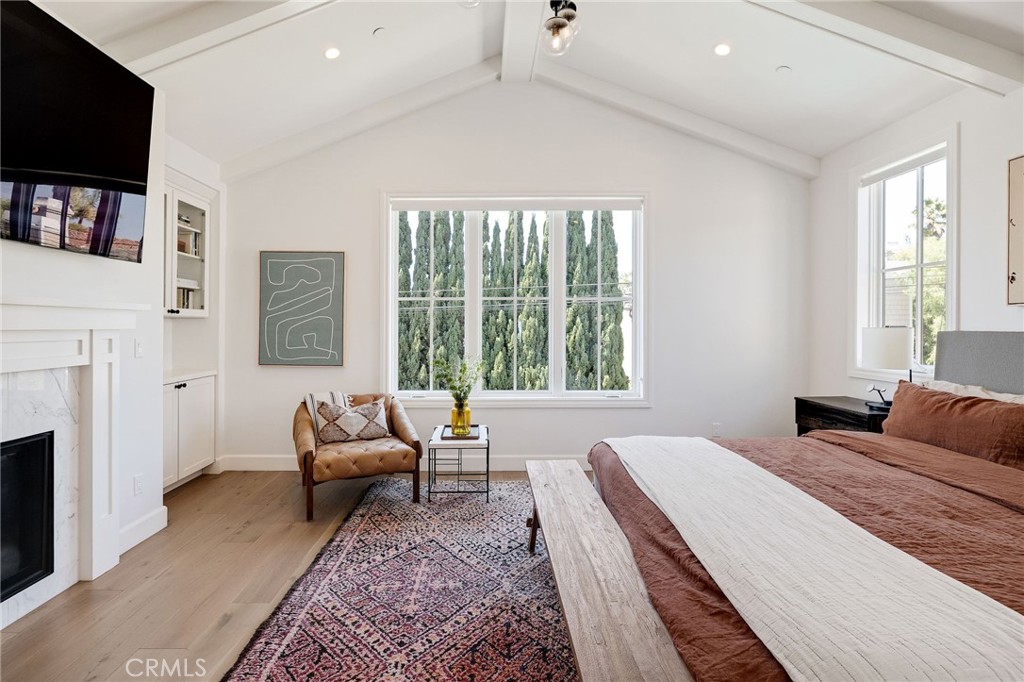
Bedroom with vaulted ceiling, fireplace, large windows, and a patterned rug.
Bedroom with a fireplace, vaulted ceiling, and large windows.
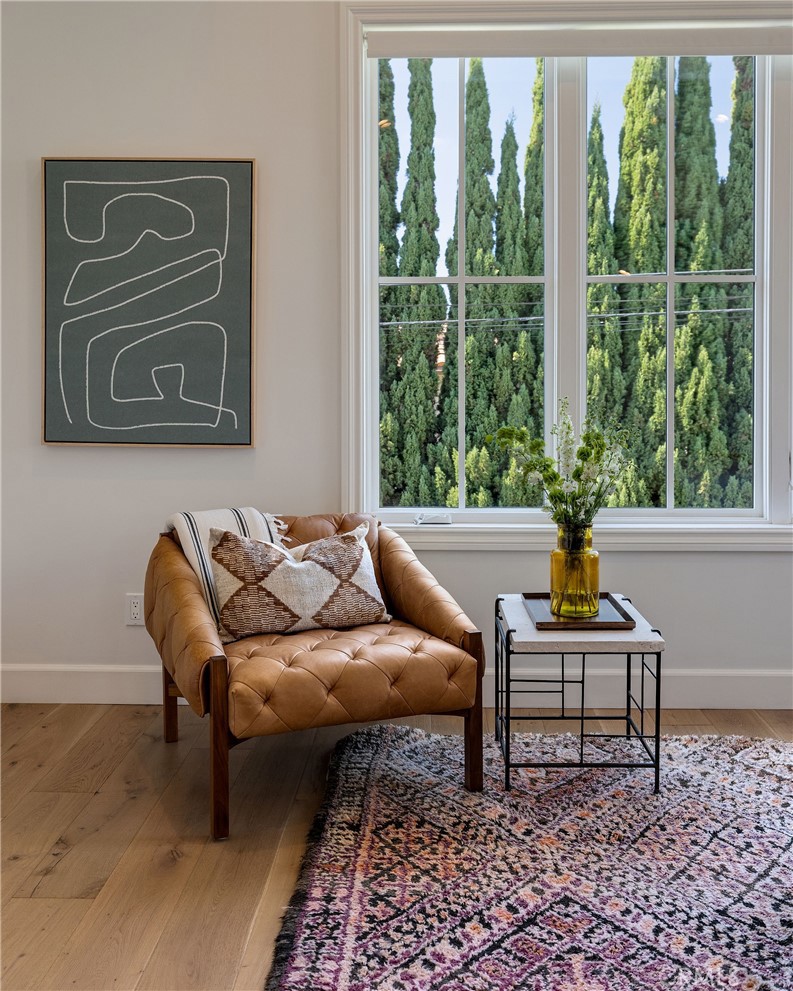
Living room with a tan leather armchair beside a large window overlooking tall cypress trees.
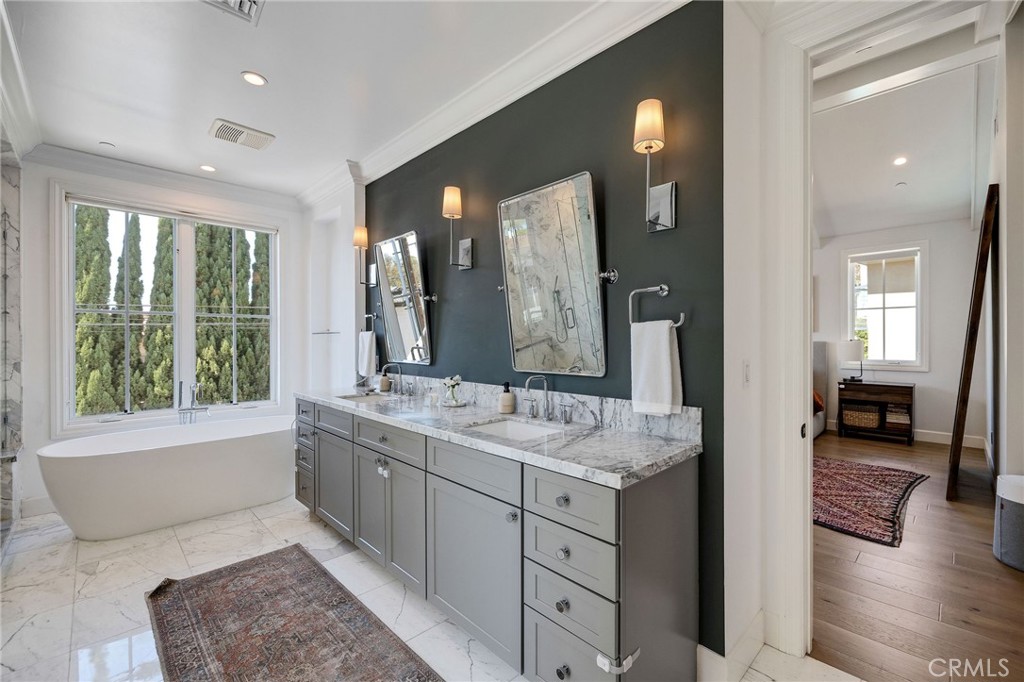
Bathroom with a freestanding tub, marble vanity, and large window overlooking trees.
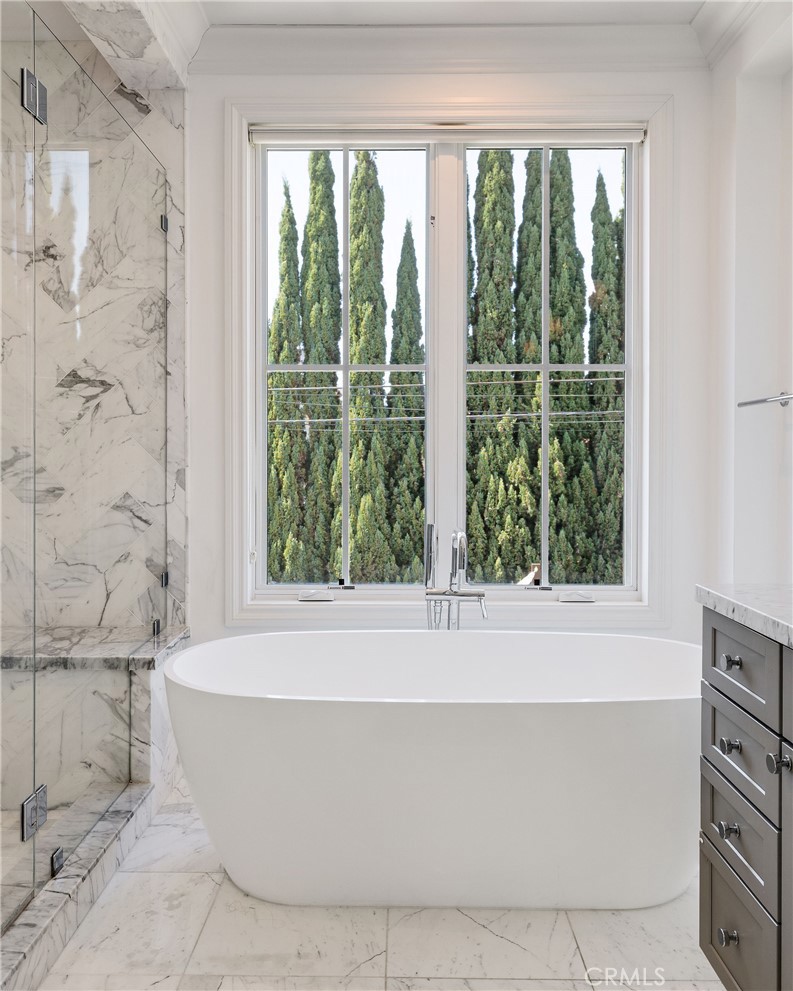
Bathroom with a freestanding tub beneath a window overlooking tall cypress trees, beside a marble shower.
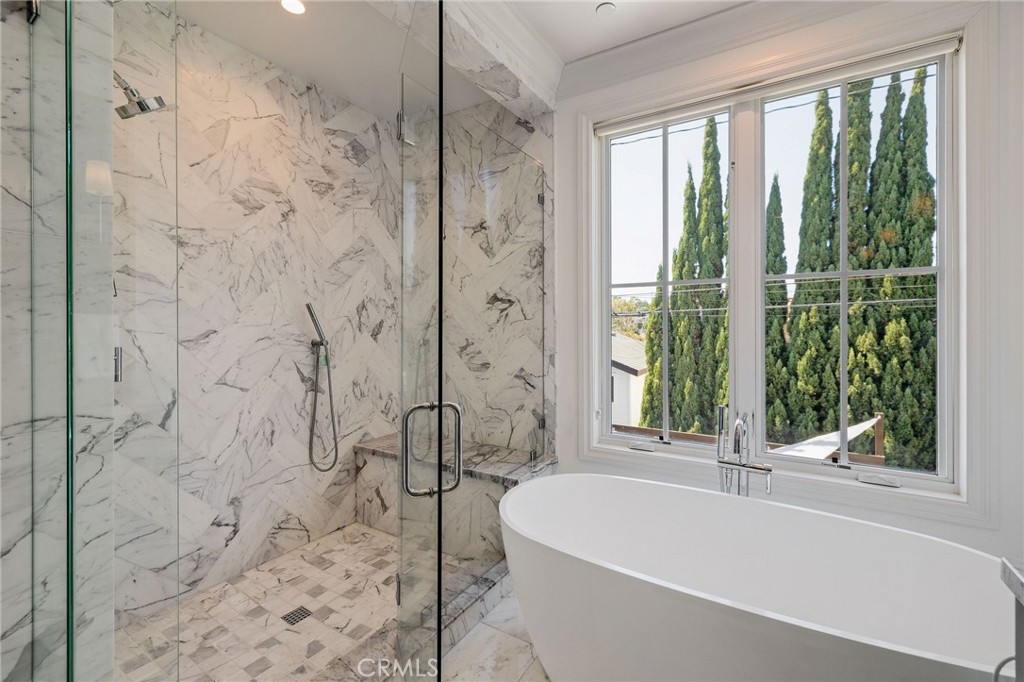
Bathroom with a marble walk-in shower, freestanding tub, and window overlooking tall trees.
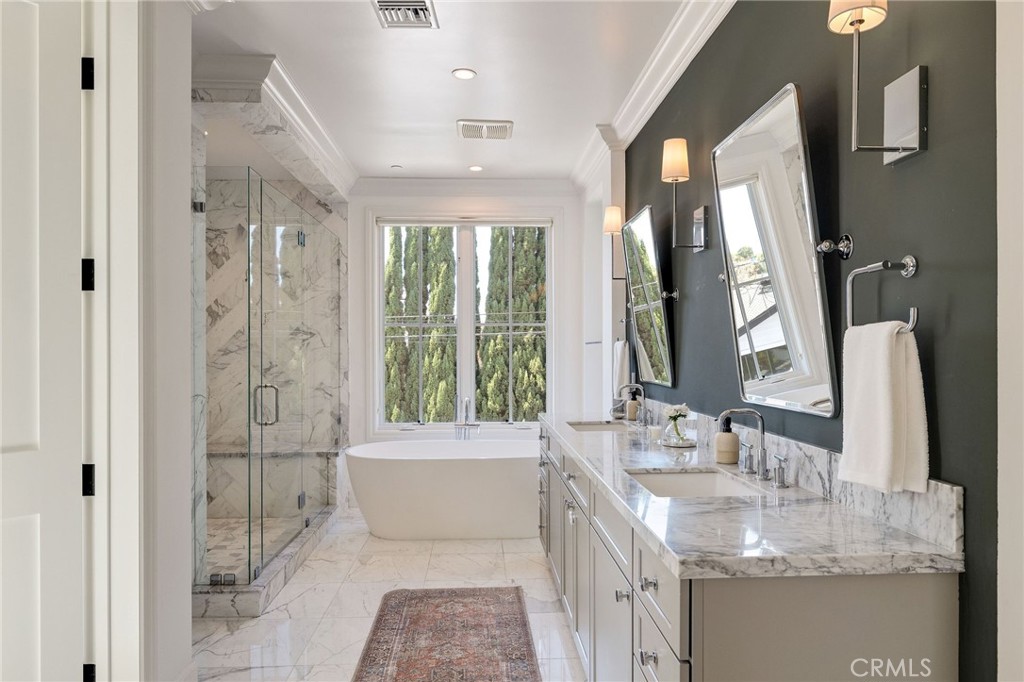
Bathroom with a freestanding tub, marble shower, and double vanity beneath dark green walls.
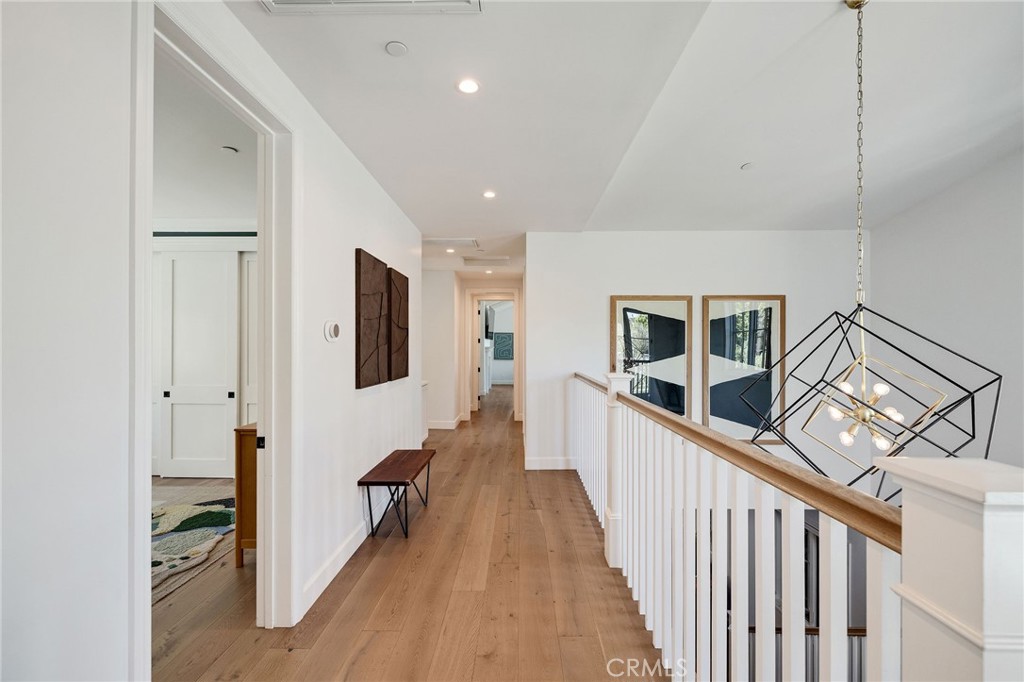
Upstairs hallway with oak flooring, framed artwork, and a geometric pendant light.
Bright entry hall with wood floors, a geometric console, and a hallway leading to other rooms.
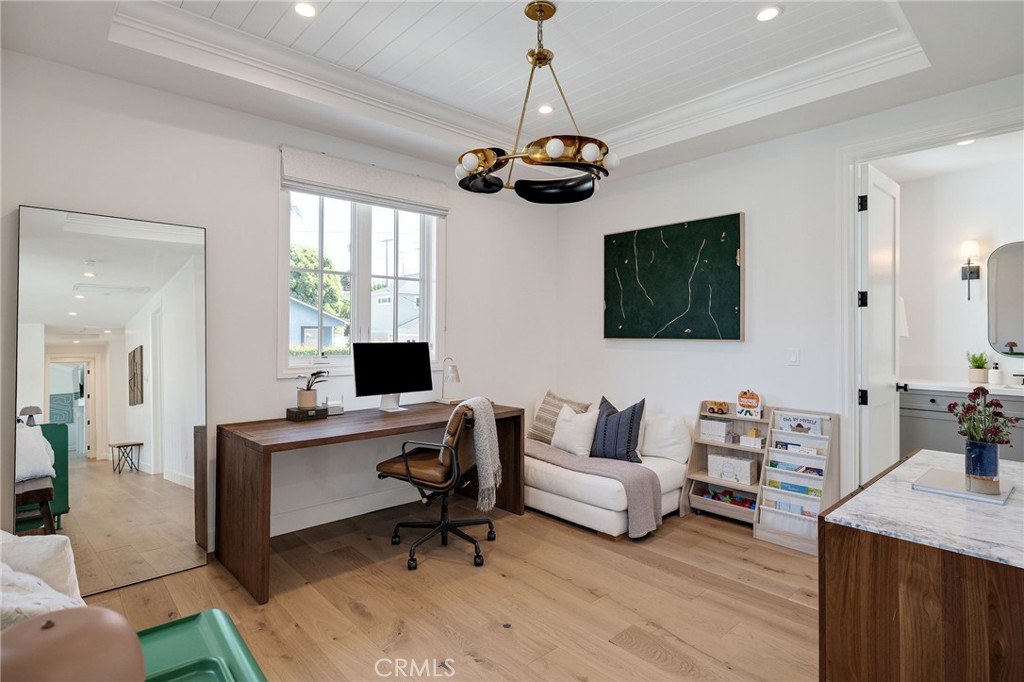
Home office with a wooden desk, white sofa, and sculptural brass pendant light.
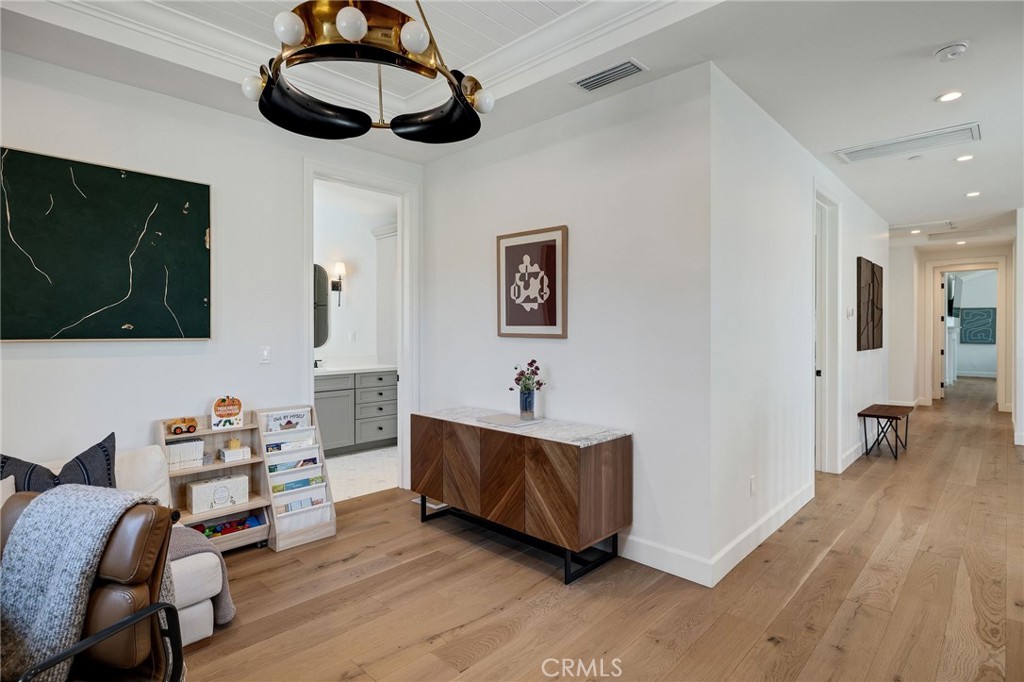
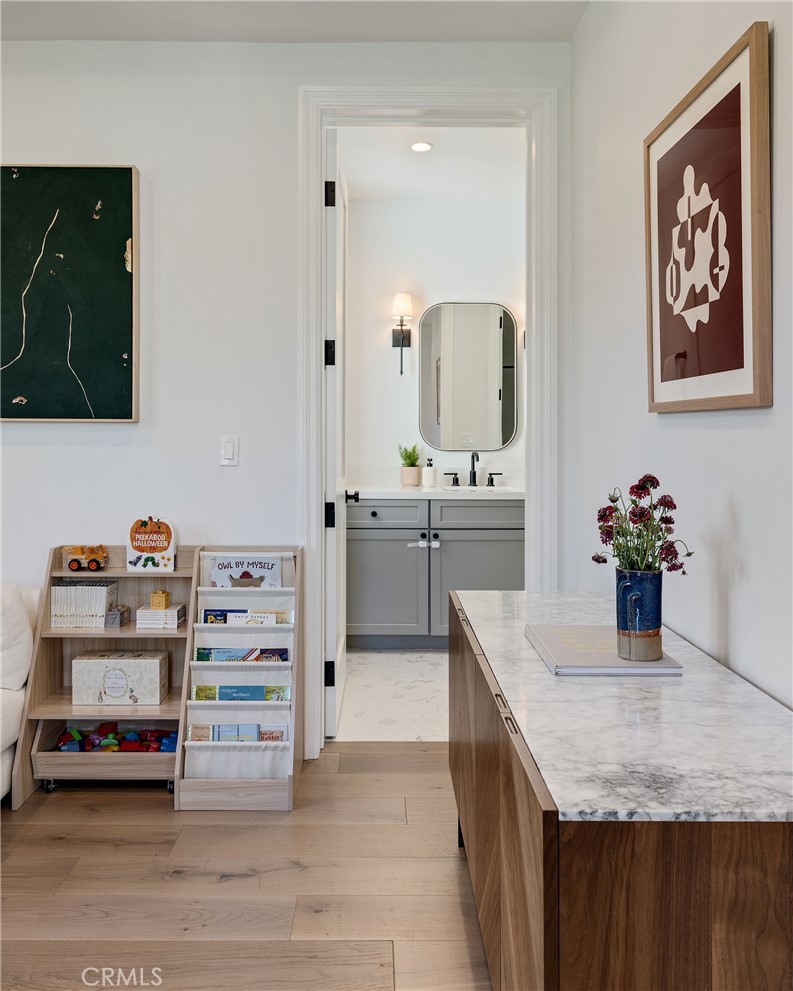
A staged children's playroom with book bins beside an open doorway to a bathroom vanity.
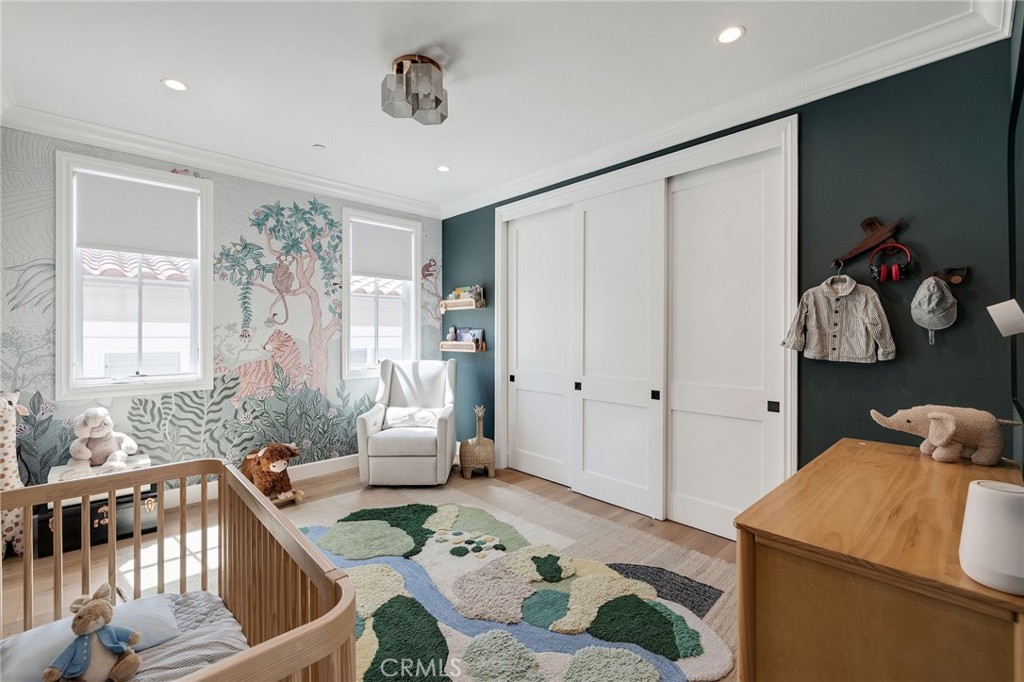
Nursery with a wooden crib, whimsical animal mural, and colorful rug.
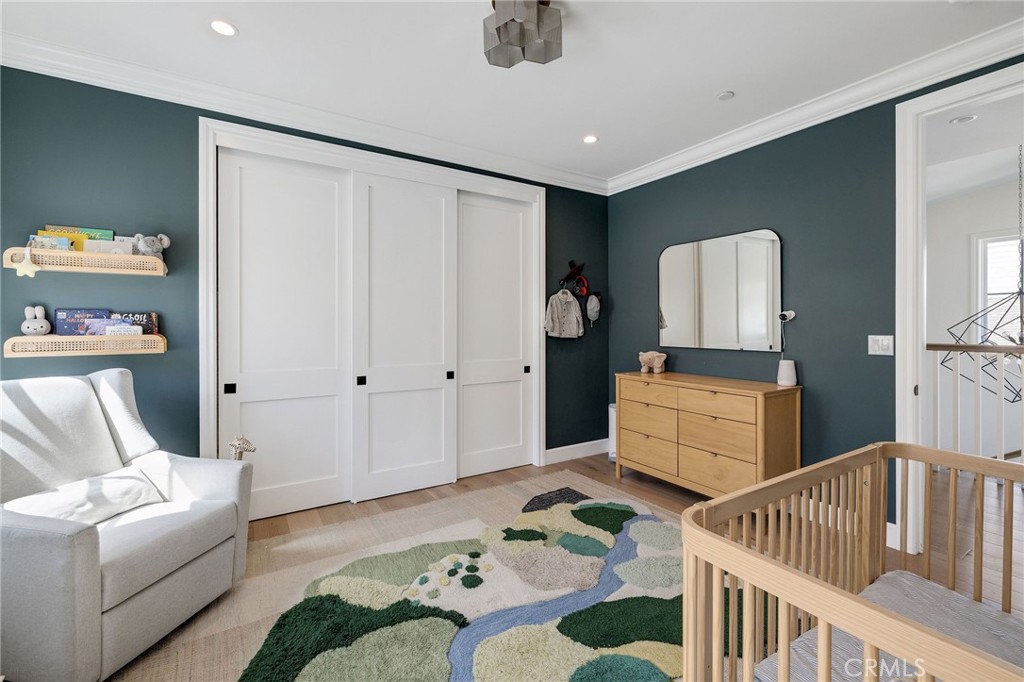
Nursery with a wooden crib, white armchair, teal walls, and patterned rug.
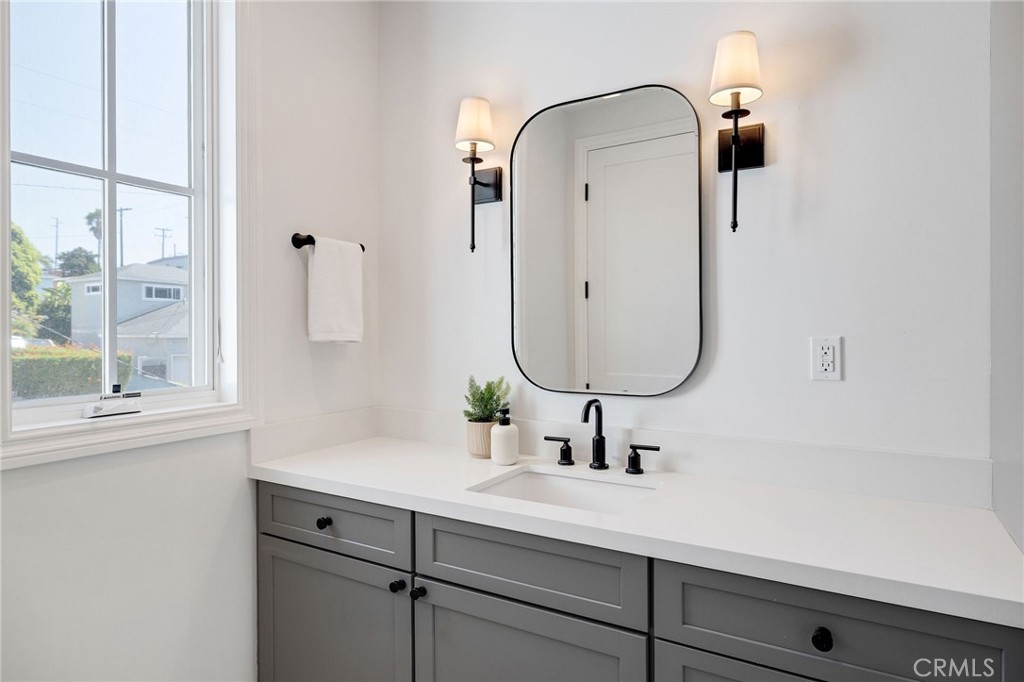
Bathroom vanity with gray cabinets, a black faucet, and a large window.
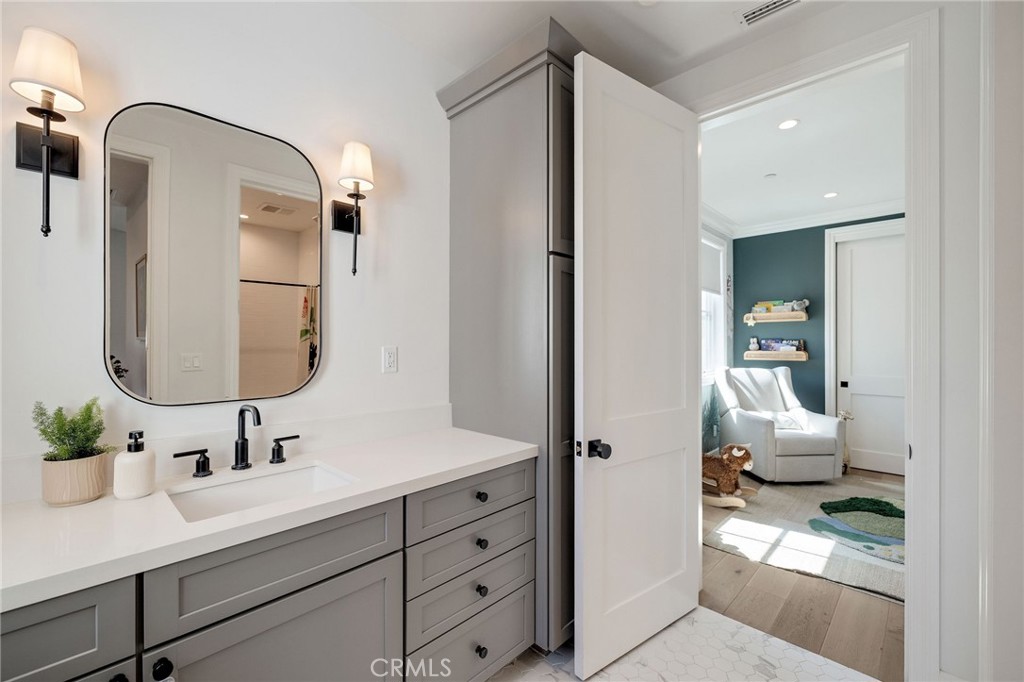
Bathroom vanity with gray cabinetry, a large mirror, and an open doorway to a sunlit sitting room.
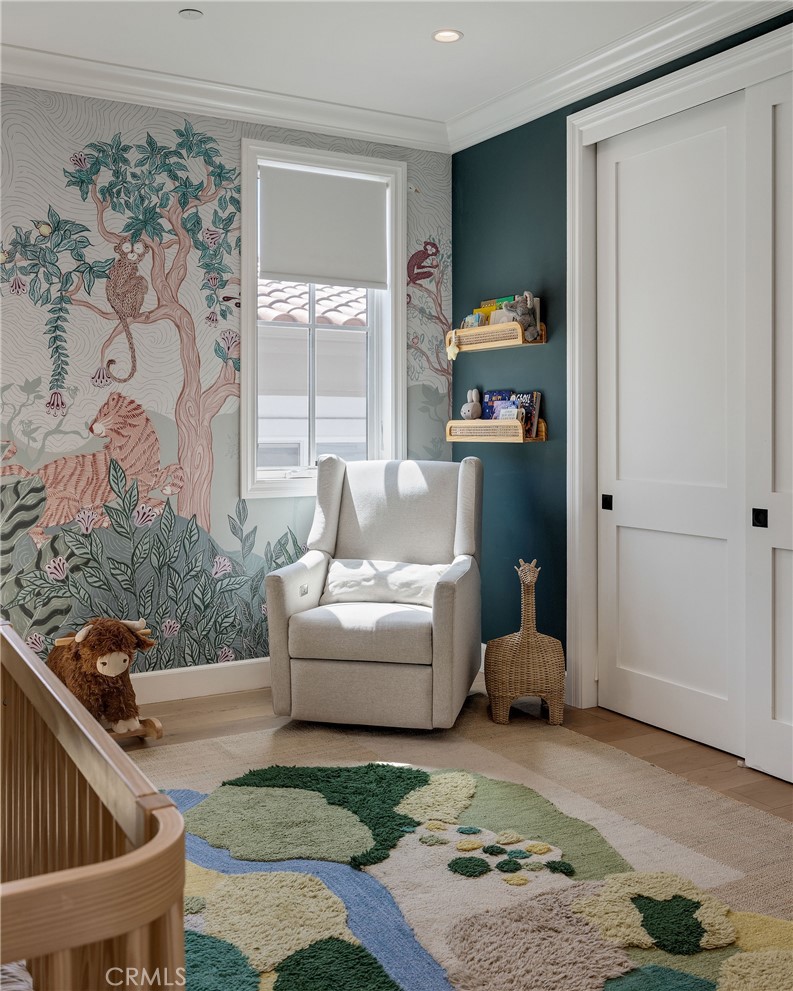
A nursery with animal mural wallpaper, a white armchair, sliding closet doors, and a colorful area rug.
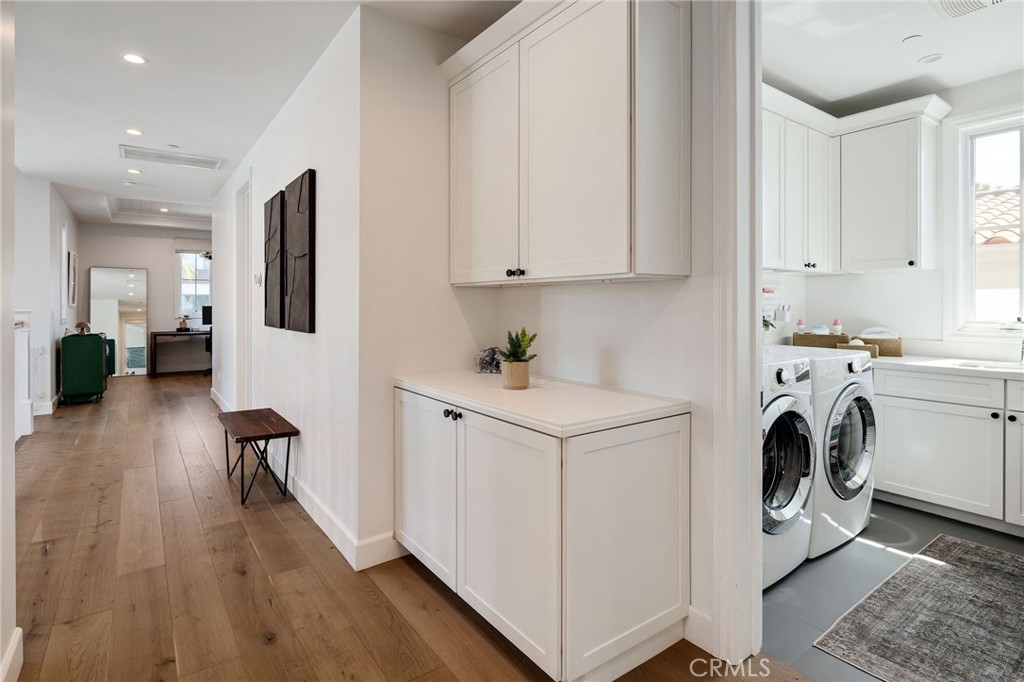
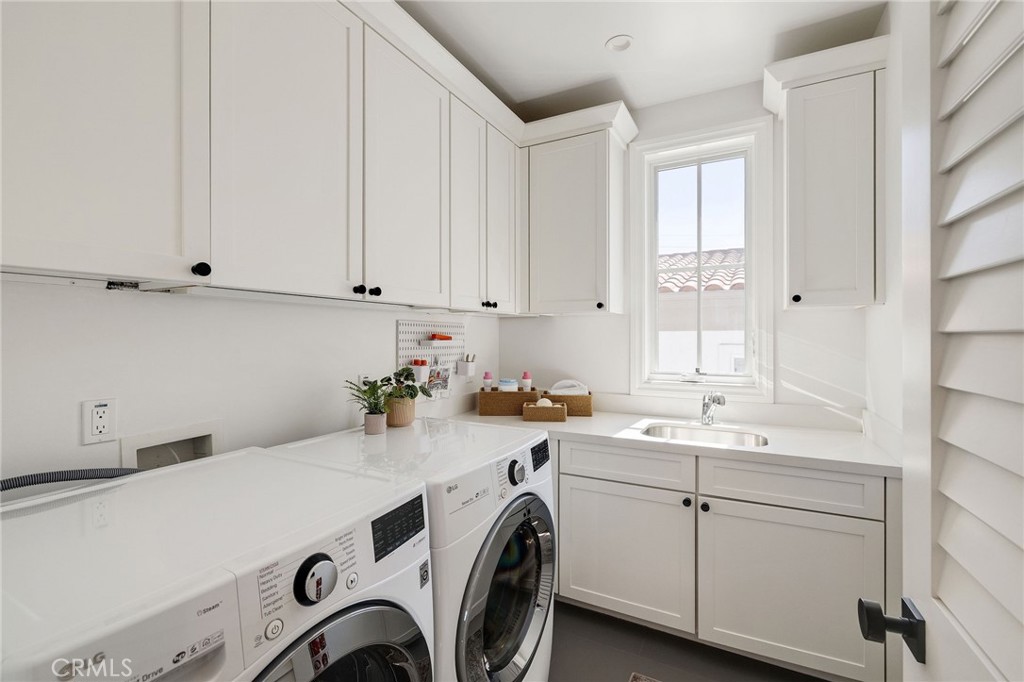
Laundry room with white cabinetry and washer-dryer beside a wood-floored hallway.
Laundry room with white cabinetry, front-loading washer and dryer, and a utility sink beneath a window.
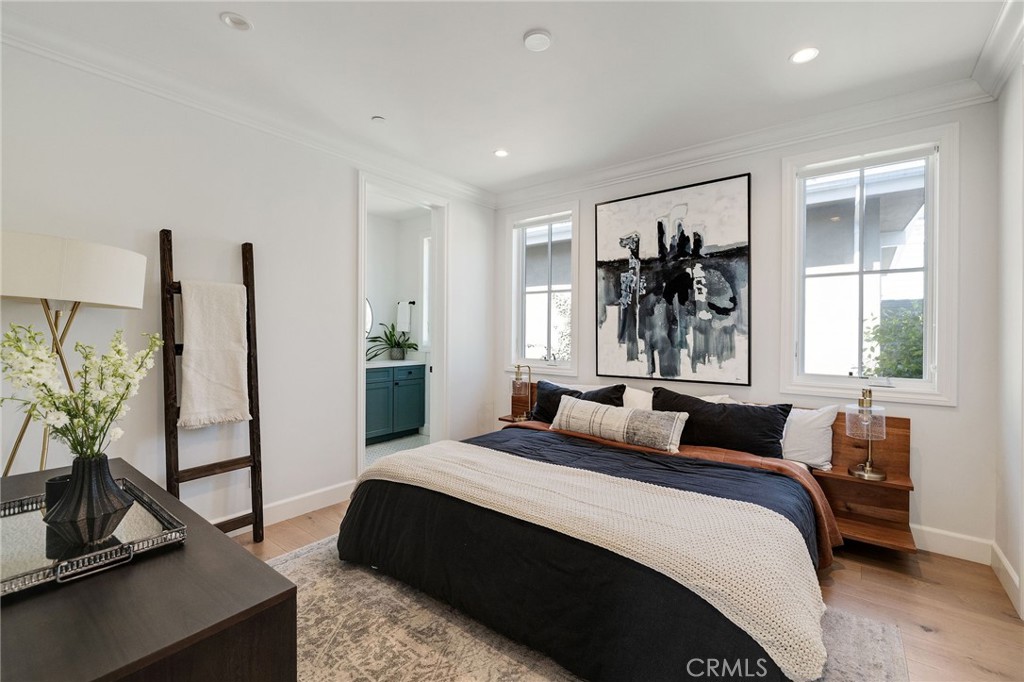
Staged bedroom with a dark upholstered bed, abstract artwork, and two tall windows.
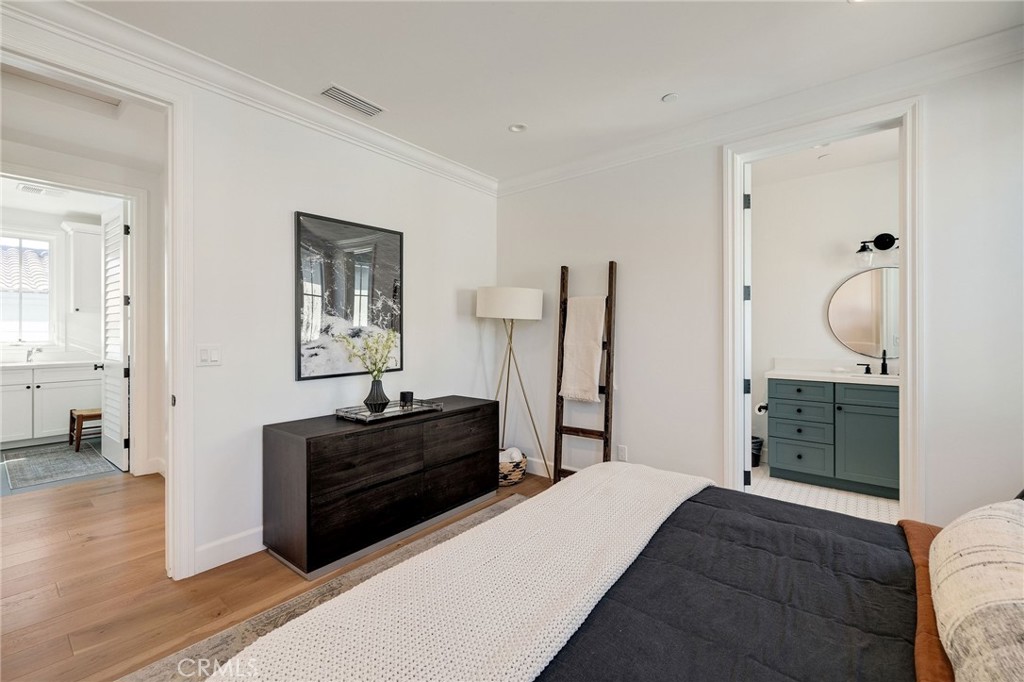
Staged bedroom with a dark wood dresser, opening to a bathroom with a teal vanity.
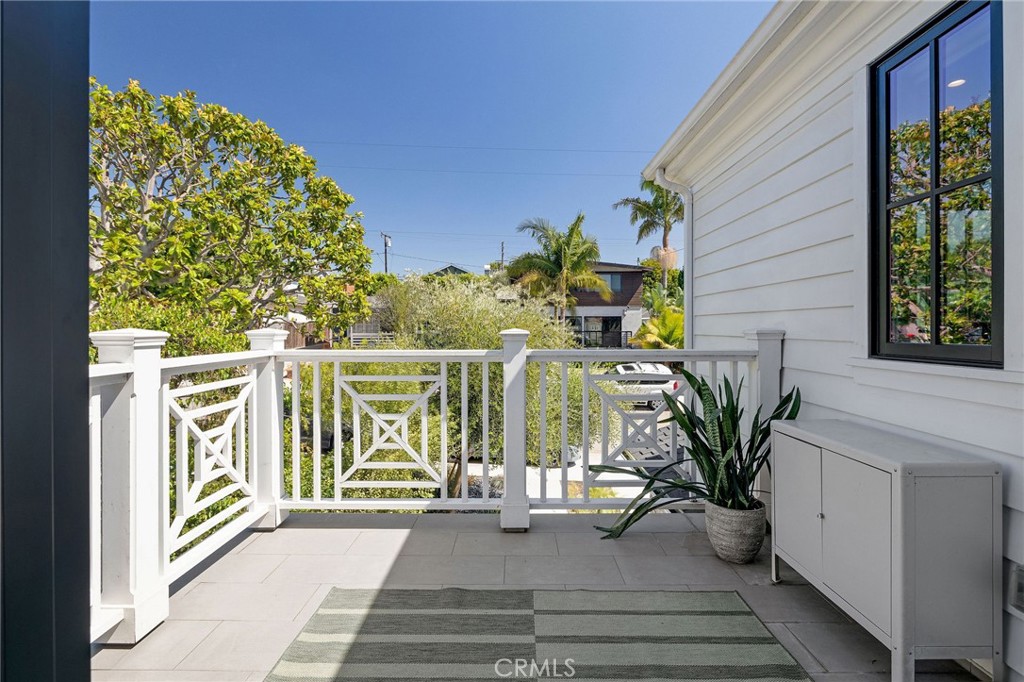
Tiled balcony with white geometric railing, striped rug, and potted plant.
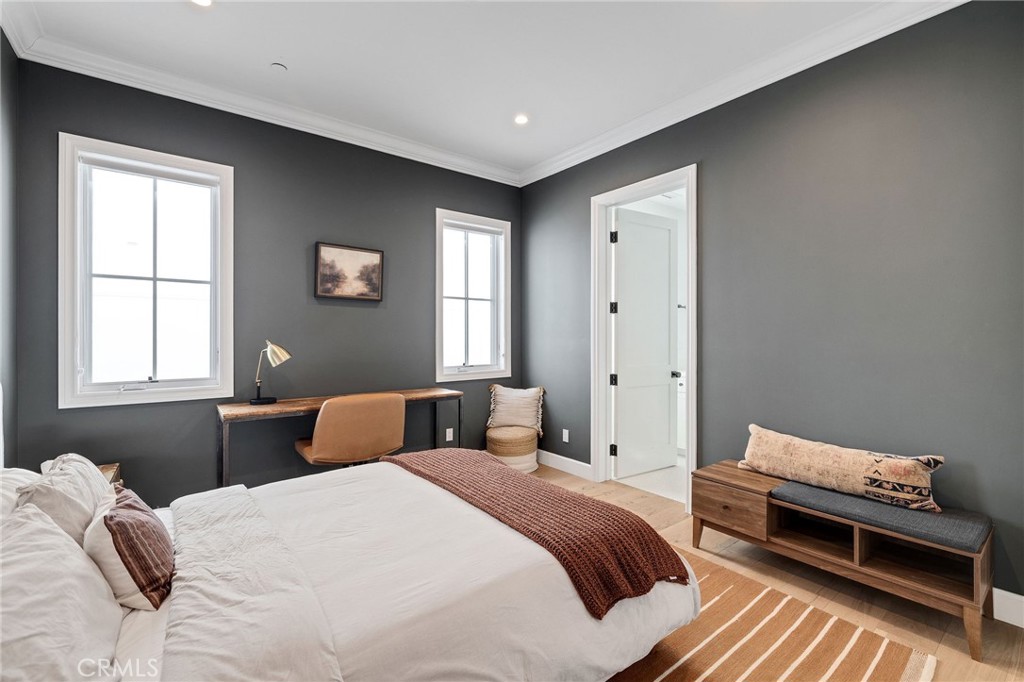
Staged bedroom with a white bed, charcoal walls, and a desk beneath two windows.
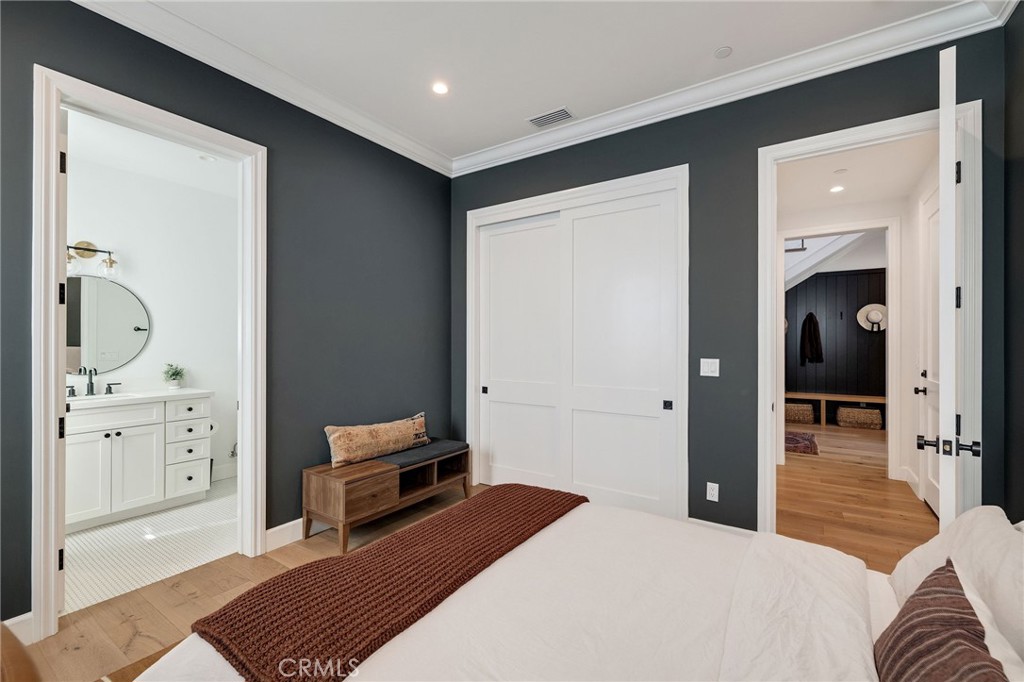
Bedroom with charcoal walls, a white bed, and adjoining bathroom and closet area.
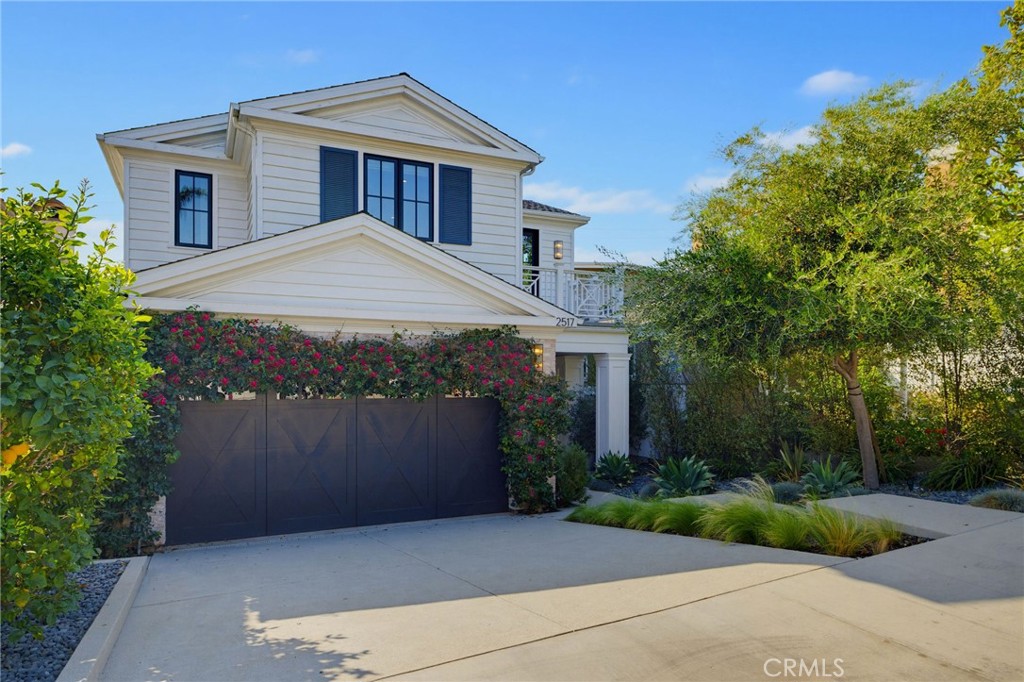
White two-story home with dark garage doors, flowering vines, and landscaped driveway.
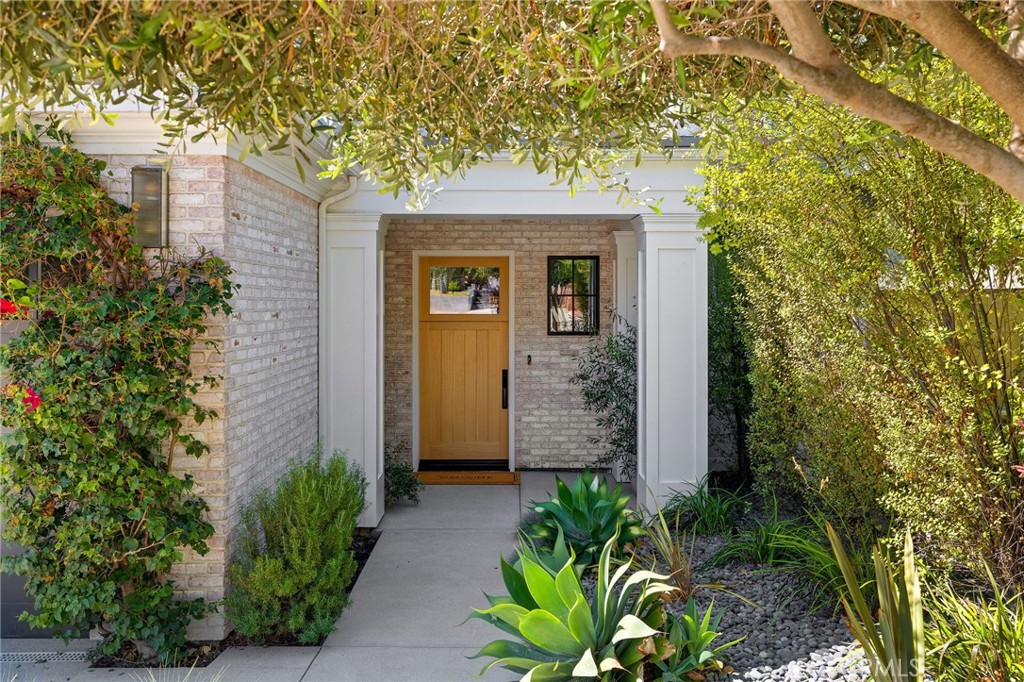
Shaded brick home entrance with a warm wood door and lush landscaping.
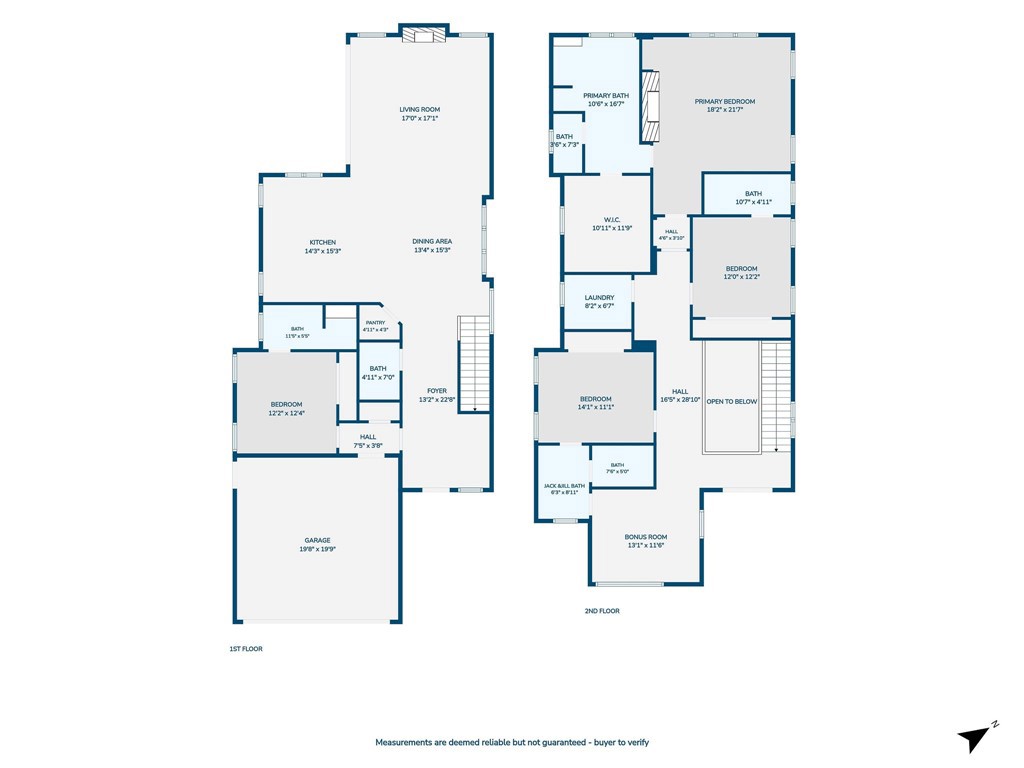
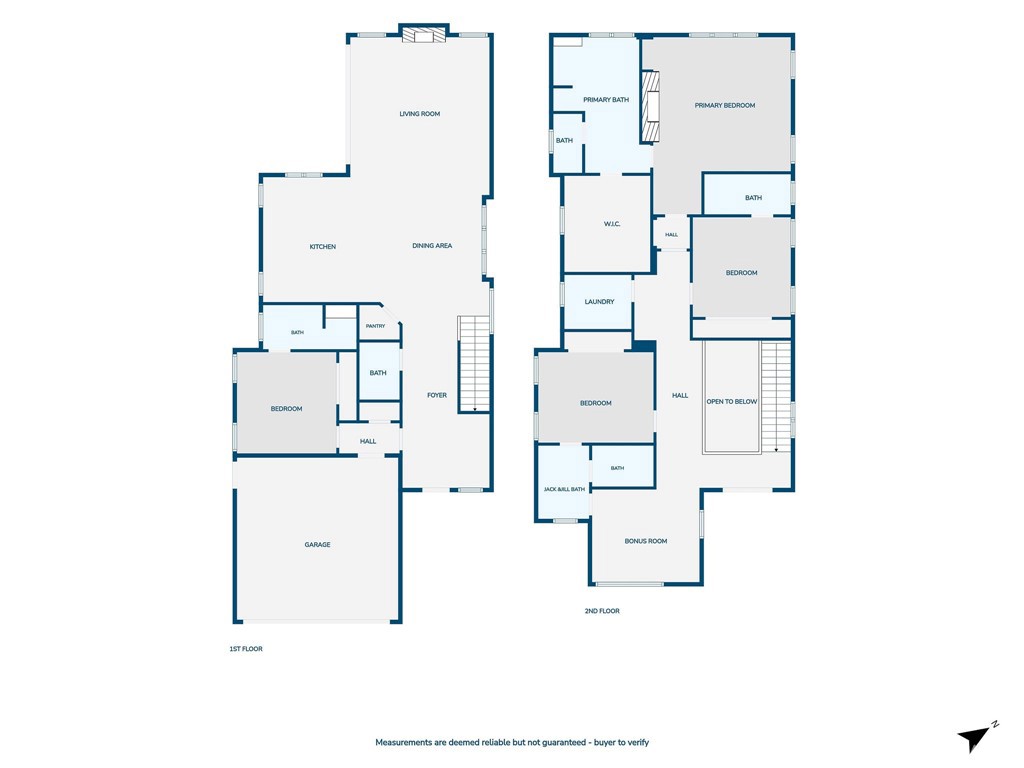
Floor plan showing the first and second floors of 2517 Elm Avenue.
Floor plans for the first and second floors of 2517 Elm Avenue.
SEE ALL PHOTOS
Two-story white home with dark shutters, flowering vines, and a warmly lit entrance at dusk.
Home entrance with a concrete walkway, stone garden beds, and a mature tree lit at dusk.
Home entrance with illuminated brick facade, landscaped walkway, and balcony at dusk.
Entry foyer with a wood-and-glass door, white brick wall, and round mirror above a console.
Two-story entry hall with a wood front door, staircase, and view into the furnished living area.
Entryway with a black paneled mudroom bench and baskets beneath a white staircase.
Entry foyer with a rustic wood console and round mirror reflecting the staircase.
Entry foyer with a half-height wood front door, built-in bench, and large round mirror.
Entry hall with a rustic wood console and oval mirror beside a dark floral-wallpapered bathroom vanity.
Open-plan kitchen and living room with dark green cabinets, a large dining table, and fireplace.
Open-plan kitchen, dining, and living room with dark green cabinetry and large windows.
Kitchen with dark green cabinets, a large marble island, stainless steel appliances, and pendant lights.
Kitchen with dark green cabinets, a large white island, and stainless steel appliances.
Kitchen with deep teal cabinets, white tile backsplash, a gas range, and a central window over the sink.
Kitchen with deep green cabinets, a stainless steel range, and a large range hood
Kitchen with a large marble island, dark green cabinetry, and an adjoining dining area.
Bathroom with a black vanity, marble countertop, and bold floral wallpaper.
Bathroom vanity with a marble counter, brass fixtures, and bold floral wallpaper.
Open-plan kitchen, dining, and living room with dark green cabinetry, a fireplace, and wood floors.
Dining room with a dark wood table, white chairs, globe chandelier, and adjoining staircase.
Living room with a gray sectional, fireplace, and built-in-style media shelving.
Living room with a marble fireplace, black leather lounge chair, and tall potted tree.
Open living room with gray sectional, adjoining green kitchen, and sliding doors to a planted patio.
Furnished patio with cushioned lounge chairs around a lit concrete fire pit beneath woven pendant lights.
Covered patio with wicker pendant lights, a fire table, and glass doors opening to the living room.
Covered patio with woven pendant lights, lounge seating, fire table, and outdoor dining area.
Covered patio with cushioned lounge seating, a square fire pit, and a hammock beside a wood deck.
Covered patio opens to a furnished living room, with woven pendant lights and a square fire table.
Rear patio with a wood deck, lawn, and open doors into the home.
Bright bedroom with a high vaulted ceiling, large windows, and a patterned area rug.
Bedroom with a wood-framed bed, rust-colored bedding, and a patterned rug beneath a vaulted ceiling.
Bedroom with vaulted ceiling, fireplace, large windows, and a patterned rug.
Bedroom with a fireplace, vaulted ceiling, and large windows.
Living room with a tan leather armchair beside a large window overlooking tall cypress trees.
Bathroom with a freestanding tub, marble vanity, and large window overlooking trees.
Bathroom with a freestanding tub beneath a window overlooking tall cypress trees, beside a marble shower.
Bathroom with a marble walk-in shower, freestanding tub, and window overlooking tall trees.
Bathroom with a freestanding tub, marble shower, and double vanity beneath dark green walls.
Upstairs hallway with oak flooring, framed artwork, and a geometric pendant light.
Bright entry hall with wood floors, a geometric console, and a hallway leading to other rooms.
Home office with a wooden desk, white sofa, and sculptural brass pendant light.
A staged children's playroom with book bins beside an open doorway to a bathroom vanity.
Nursery with a wooden crib, whimsical animal mural, and colorful rug.
Nursery with a wooden crib, white armchair, teal walls, and patterned rug.
Bathroom vanity with gray cabinets, a black faucet, and a large window.
Bathroom vanity with gray cabinetry, a large mirror, and an open doorway to a sunlit sitting room.
A nursery with animal mural wallpaper, a white armchair, sliding closet doors, and a colorful area rug.
Laundry room with white cabinetry and washer-dryer beside a wood-floored hallway.
Laundry room with white cabinetry, front-loading washer and dryer, and a utility sink beneath a window.
Staged bedroom with a dark upholstered bed, abstract artwork, and two tall windows.
Staged bedroom with a dark wood dresser, opening to a bathroom with a teal vanity.
Tiled balcony with white geometric railing, striped rug, and potted plant.
Staged bedroom with a white bed, charcoal walls, and a desk beneath two windows.
Bedroom with charcoal walls, a white bed, and adjoining bathroom and closet area.
White two-story home with dark garage doors, flowering vines, and landscaped driveway.
Shaded brick home entrance with a warm wood door and lush landscaping.
Floor plan showing the first and second floors of 2517 Elm Avenue.
Floor plans for the first and second floors of 2517 Elm Avenue.
Listed by Justin Drury CA DRE# 02225163 with Strand Hill Properties 310-704-9147
Pending

2517 Elm Avenue

2517 Elm Avenue, Manhattan Beach, CA 90266

$4,750,000
PRIME TREE SECTION LOCATION | BUILT IN 2020 | 4 BEDROOMS + UPSTAIRS BONUS ROOM | 4.5 BATHROOMS | 3,200 SQ. FT. (BTV) | 4,484 SQ. FT. LOT

Built in 2020 and updated by its current owners, this Tree Section home pairs open gathering spaces with four en-suite bedrooms and an upstairs bonus room. A two-story entry, high ceilings and abundant natural light create a welcoming introduction, while hardwood floors throughout and modern designer lighting fixtures add warmth and style.

The kitchen, dining area and great room share an open layout, with a fireplace in the great room and La Cantina doors opening to a large covered patio. With the doors open, the patio becomes an extension of the living space, with a landscaped backyard beyond. The kitchen features Thermador appliances, custom cabinetry, a farmhouse sink, a separate prep sink and a spacious walk-in pantry.

A ground-floor bedroom suite gives guests their own space apart from the upstairs bedrooms. The primary suite features a vaulted, beamed ceiling, a fireplace and an oversized walk-in closet. Its Carrara marble bathroom includes a luxury soaking tub, a large walk-in shower with a built-in seat and a Japanese bidet. The upstairs bonus room provides a place for an office, media room or playroom without giving up one of the four bedrooms.

The upstairs laundry room includes a built-in sink, and the home offers central air conditioning, built-in speakers and abundant storage. A street-facing balcony offers another place to step outside, while the attached two-car garage has an epoxy-finished floor.

Set in Manhattan Beach's Tree Section, the home is near the Greenbelt, Manhattan Village, downtown shopping and dining, and the beach, within Manhattan Beach Unified School District.

4
beds

5
baths

3,200 Sq.Ft. LIVING AREA

4,484 Sq.Ft. lot

Natalie Pratt

Natalie Pratt

Features & Amenities

Interior

  • total bedrooms4
  • Total bathrooms5
  • full bathrooms4
  • half bathroom1
  • Laundry room Inside, Upper Level
  • Flooring Wood
  • Fireplace Family Room, Primary Bedroom
  • APPLIANCES 6 Burner Stove, Dishwasher, Gas Cooktop, Gas Oven, Refrigerator, Range Hood
  • other interior Features Balcony, Crown Molding, Cathedral Ceiling(s), High Ceilings, In-Law Floorplan, Living Room Deck Attached, Open Floorplan, Pantry, Recessed Lighting, Bedroom on Main Level, Jack and Jill Bath, Primary Suite, Walk-In Pantry, Walk-In Closet(s)

Area & Lot

  • Status Pending
  • Living Area3,200 Sq.Ft.
  • Lot Area4,484 Sq.Ft.
  • MLS® IDSB26209040
  • TypeResidential
  • YEAR BUILT2020
  • NeighborhoodManhattan Beach
  • Architecture StylesCustom
  • View DescriptionNeighborhood
  • Elementary SchoolPacific
  • Middle SchoolManhattan Beach
  • High SchoolMira Costa
  • School DistrictManhattan Unified

Exterior

  • STORIES2
  • Garage Space2.0
  • water SourcePublic
  • utilitiesCable Connected, Electricity Connected, Natural Gas Connected, Sewer Connected, Water Connected
  • PoolNone
  • lot featuresBack Yard, Landscaped
  • parkingDriveway, Garage Faces Front, Garage
  • HEAT TYPECentral, Fireplace(s)
  • AIR CONDITIONINGDual
  • sewerPublic Sewer
  • SubstructureSlab
  • Disability FeaturesNone

Financial

  • Sales Price$4,750,000
Home entrance with a concrete walkway, stone garden beds, and a mature tree lit at dusk.

Schedule a Showing

We would love to show you our beautiful property. Please select your preferred date and time below. An agent will be in touch shortly to confirm your appointment.

Schedule a Showing

We would love to show you our beautiful property. Please select your preferred date and time below. An agent will be in touch shortly to confirm your appointment.

Thank you for your interest in 2517 Elm Avenue, Manhattan Beach, CA 90266. We are reviewing your request and will be in touch shortly!

Mortgage Calculator

Estimate your monthly mortgage payment, including the principal and interest, property taxes, and HOA. Adjust the values to generate a more accurate rate.

All estimates are provided for informational purposes only. Actual amounts may vary.
$0,000 Your Payment 20 15 65
$0,000 Your Payment

Manhattan Beach

Explore

Let’s Find Your Perfect Home Together

Blending local knowledge, modern marketing, and a family-first approach, we help you feel at home every step of the way.

Follow Us on Instagram